• Basements /
  • Andrea’s Warm & Cozy Basement with Gas Fireplace in Guelph

Andrea’s Warm & Cozy Basement with Gas Fireplace in Guelph

Project Overview

This basement renovation in Guelph, Ontario transformed a fully gutted lower level into a comfortable, versatile living space for the whole family. Germano Creative framed, insulated, and finished the basement with a cozy family room featuring a corner gas fireplace, two bedrooms, a home office, a three-piece bathroom, new windows, and durable wood-look vinyl plank flooring.

Client(s):

Andrea & Dave

Timeline:

Winter-Spring 2017

Location:

Guelph, Ontario

Project Categories:

Share:

Related Services:

The Challenge

The lower level was fully gutted and needed to be rebuilt as a cohesive basement living space for recreation, work, sleeping, and bathing. Beyond the finishes, the basement needed new windows, insulation, electrical, plumbing, and heating and ventilation adjustments to make it comfortable to live in. The design also needed to feel warm, bright, and connected to the main floor because basements can feel dark or disconnected from the rest of the home.

Our Solution

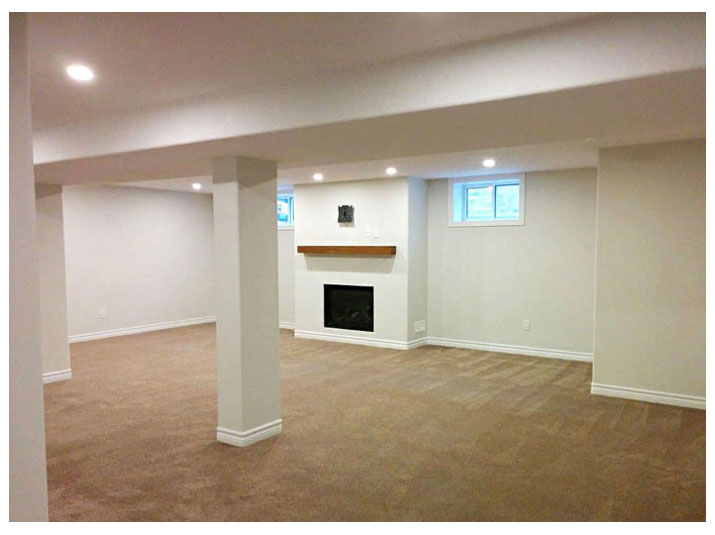
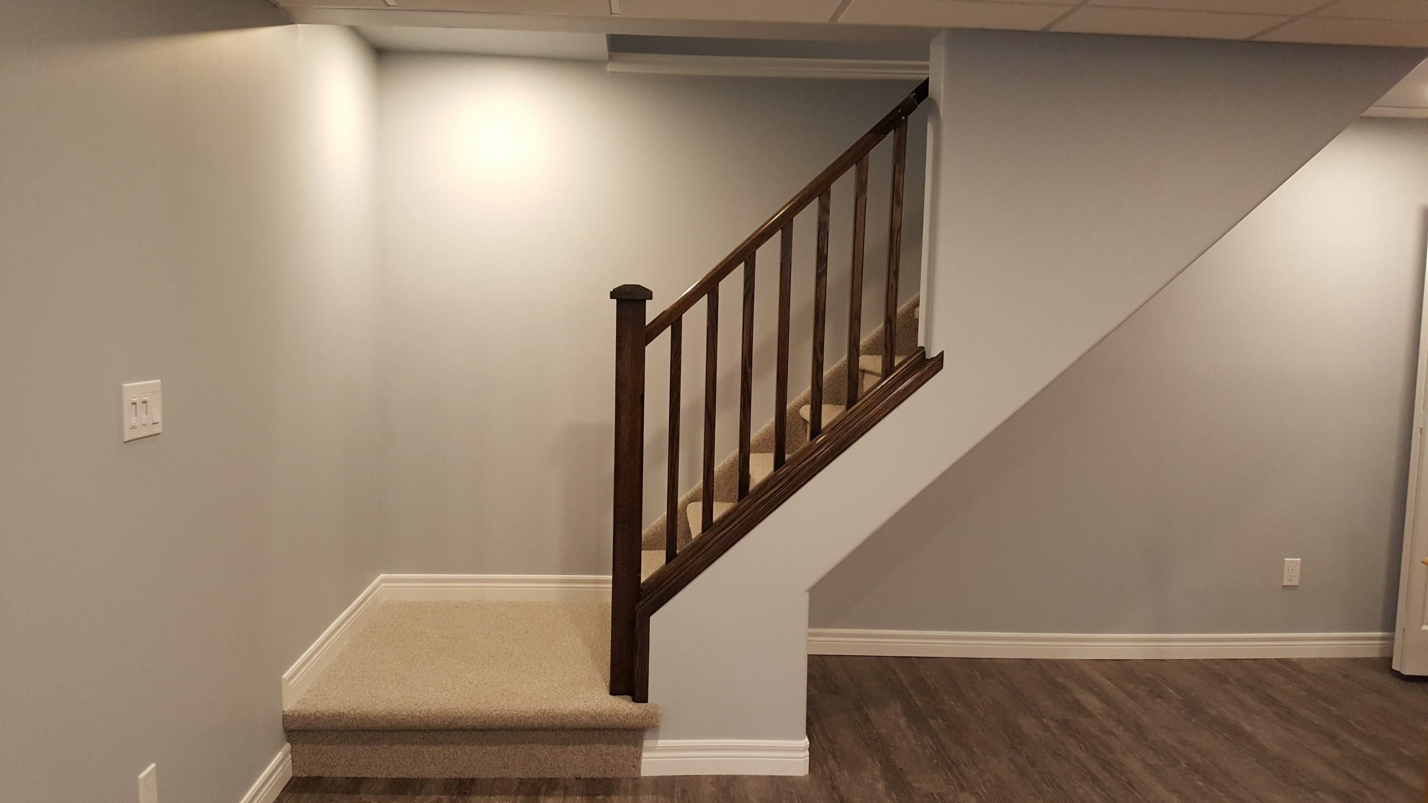
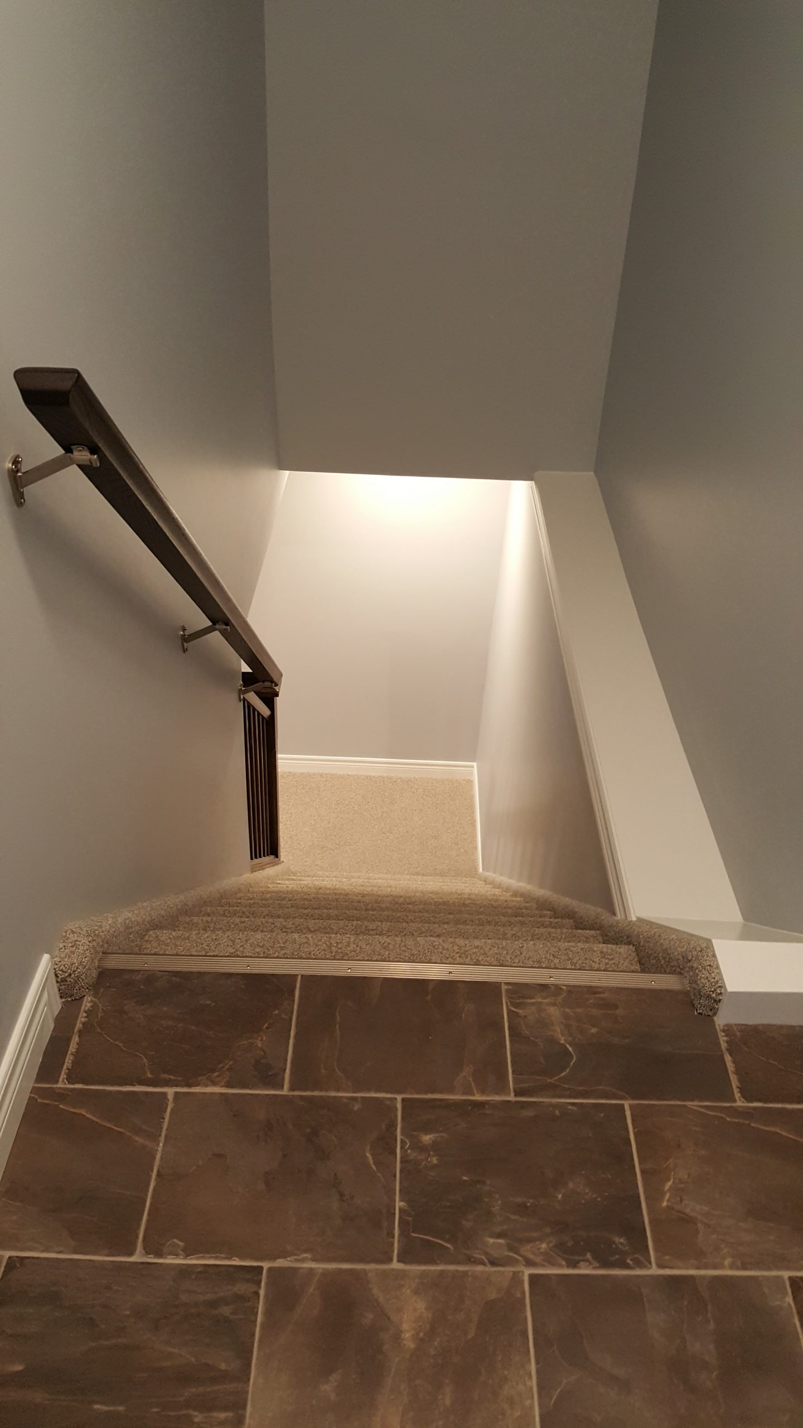
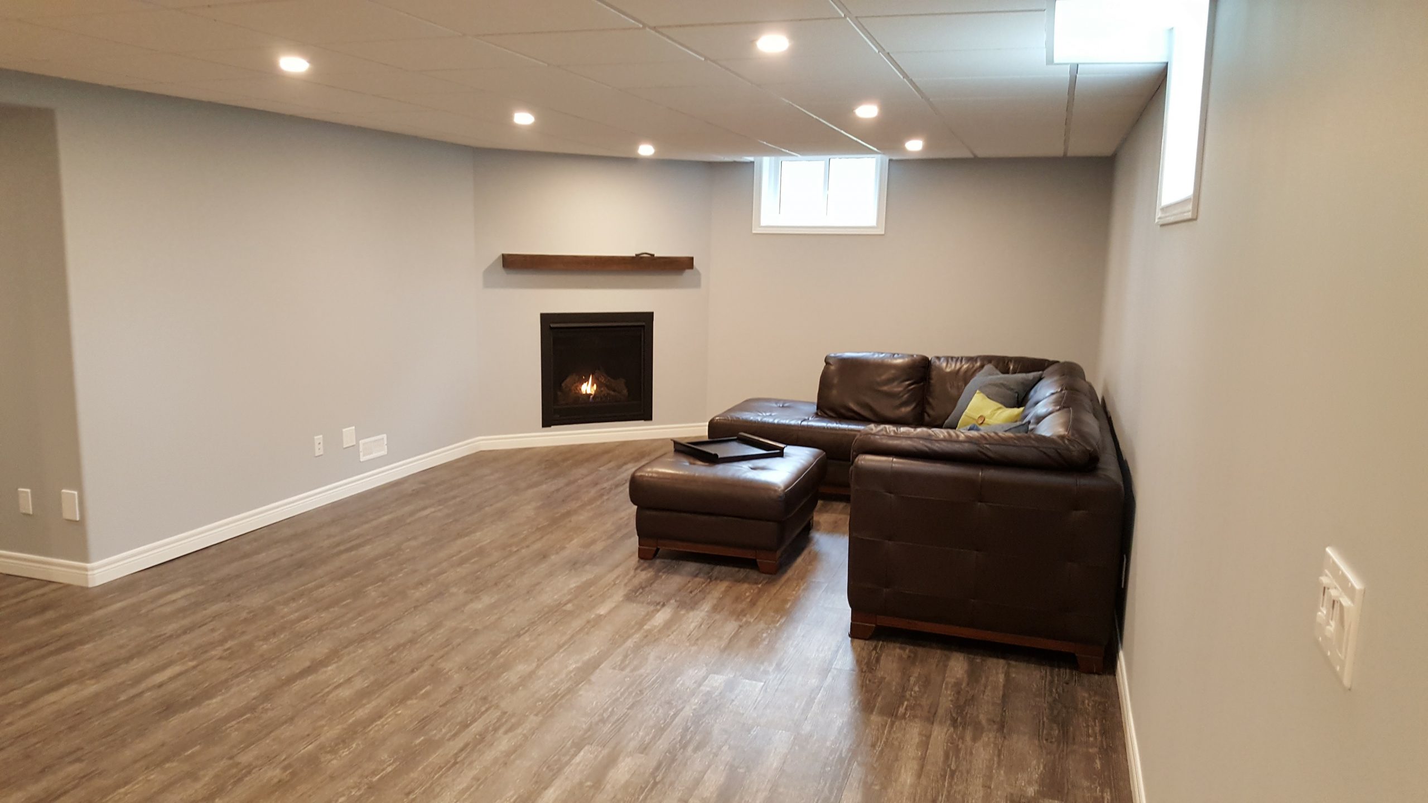
Germano Creative rebuilt the basement with practical, comfortable spaces designed around the family’s needs. New metal stud framing, insulated perimeter walls, and sound insulation in the bedroom walls gave the finished space a solid base. A corner gas fireplace, enclosed by a clean, contemporary drywall surround and finished with a stained oak floating mantel, became the focal point of the family room, while a carpeted staircase with a matching oak railing connected the basement to the main floor. Durable wood-look vinyl plank flooring, a coordinated neutral paint palette, and recessed LED pot lights unified the space, and deep Hale Navy walls gave the three-piece bathroom a bold accent.

Scope of Work & Materials Used

Scope of Work

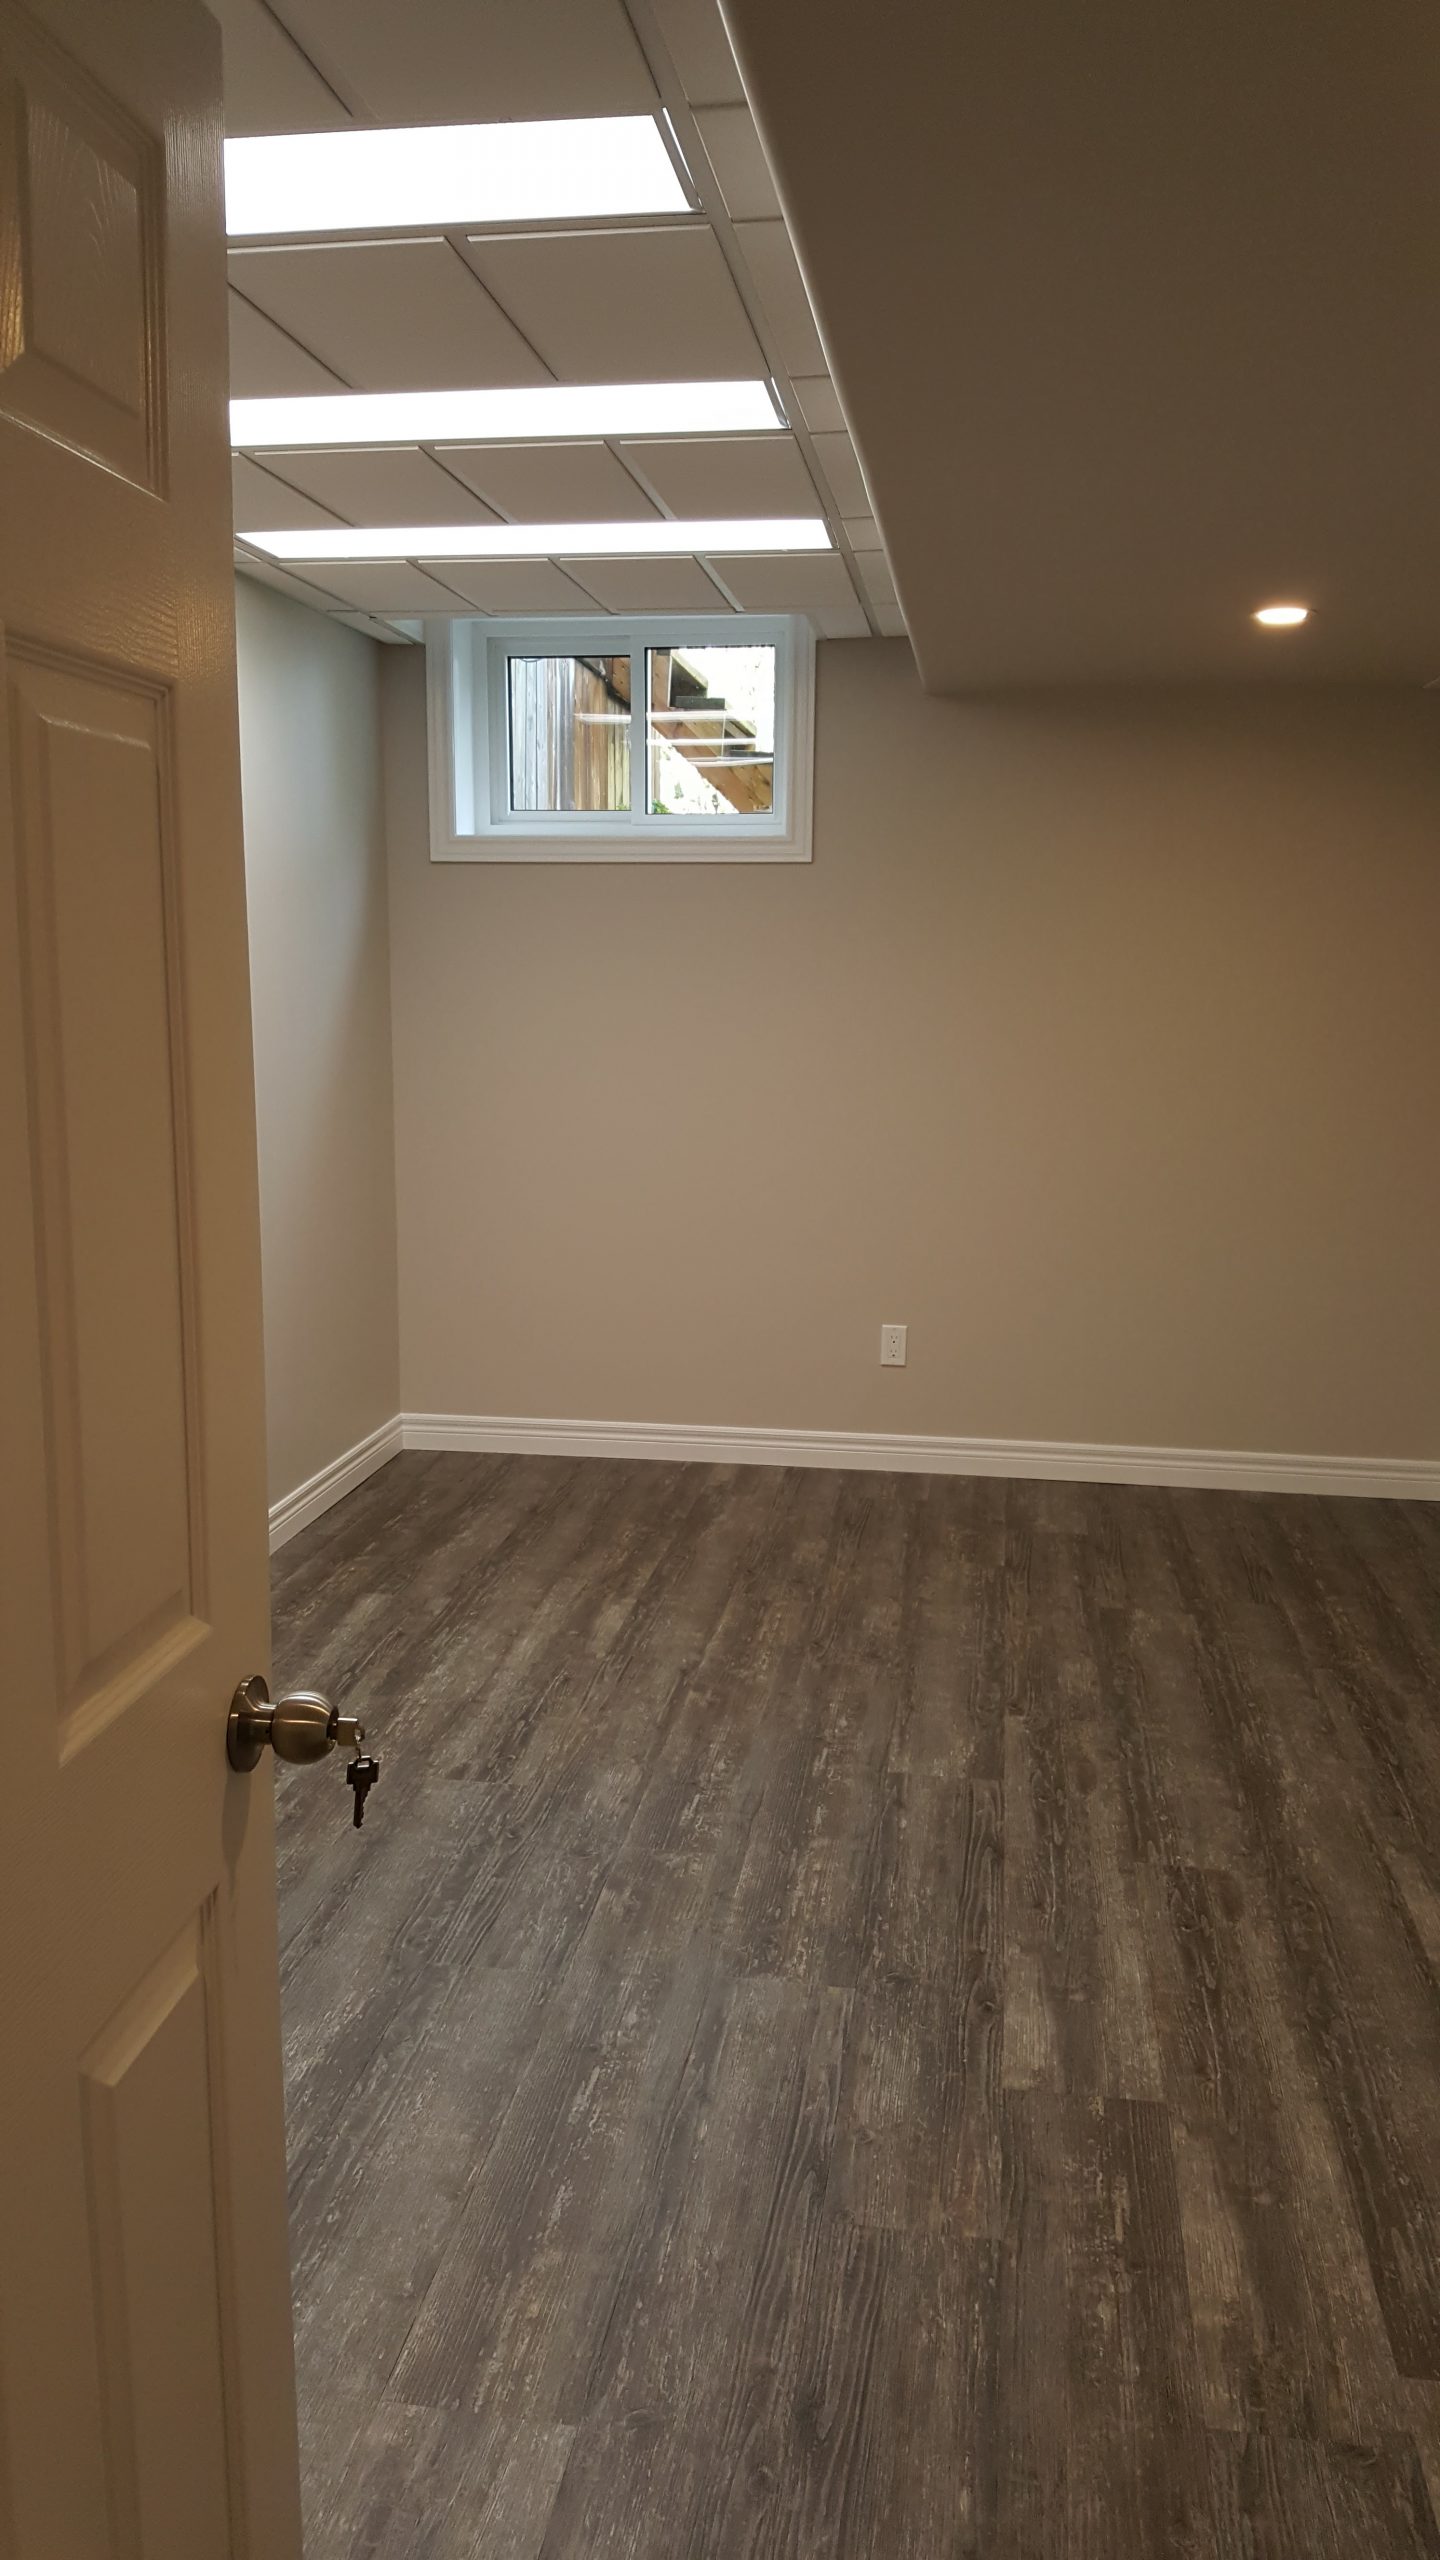
  • Replaced the five basement windows with new vinyl windows
  • Completed new electrical and heating work, including pot lights and relocated heat registers
  • Built two bedrooms, a home office, a three-piece bathroom, and a family room
  • Installed a suspended ceiling
  • Installed a corner gas fireplace in a framed diagonal wall
  • Built a drywall fireplace surround with a floating mantel
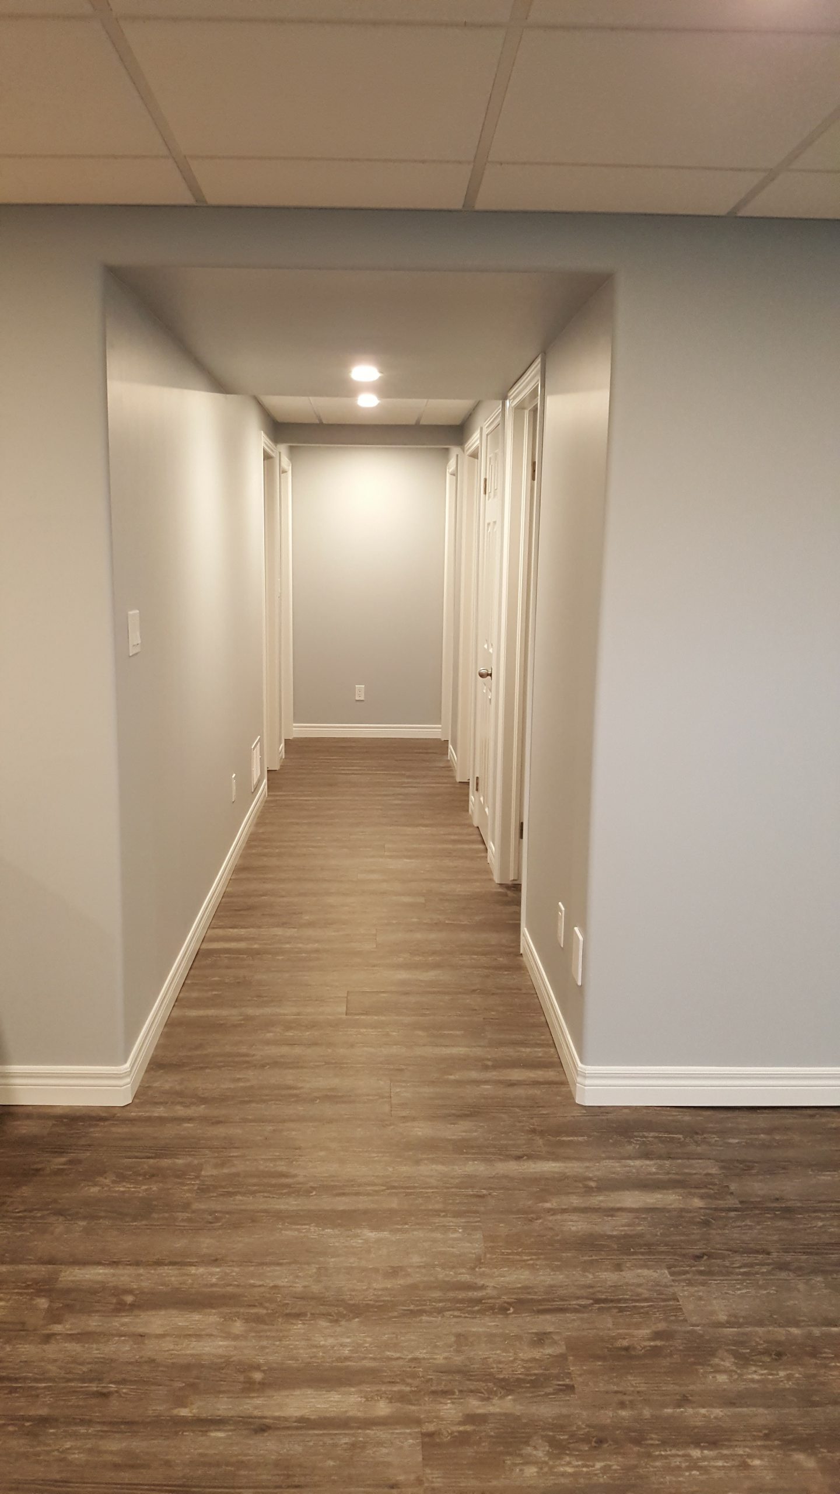
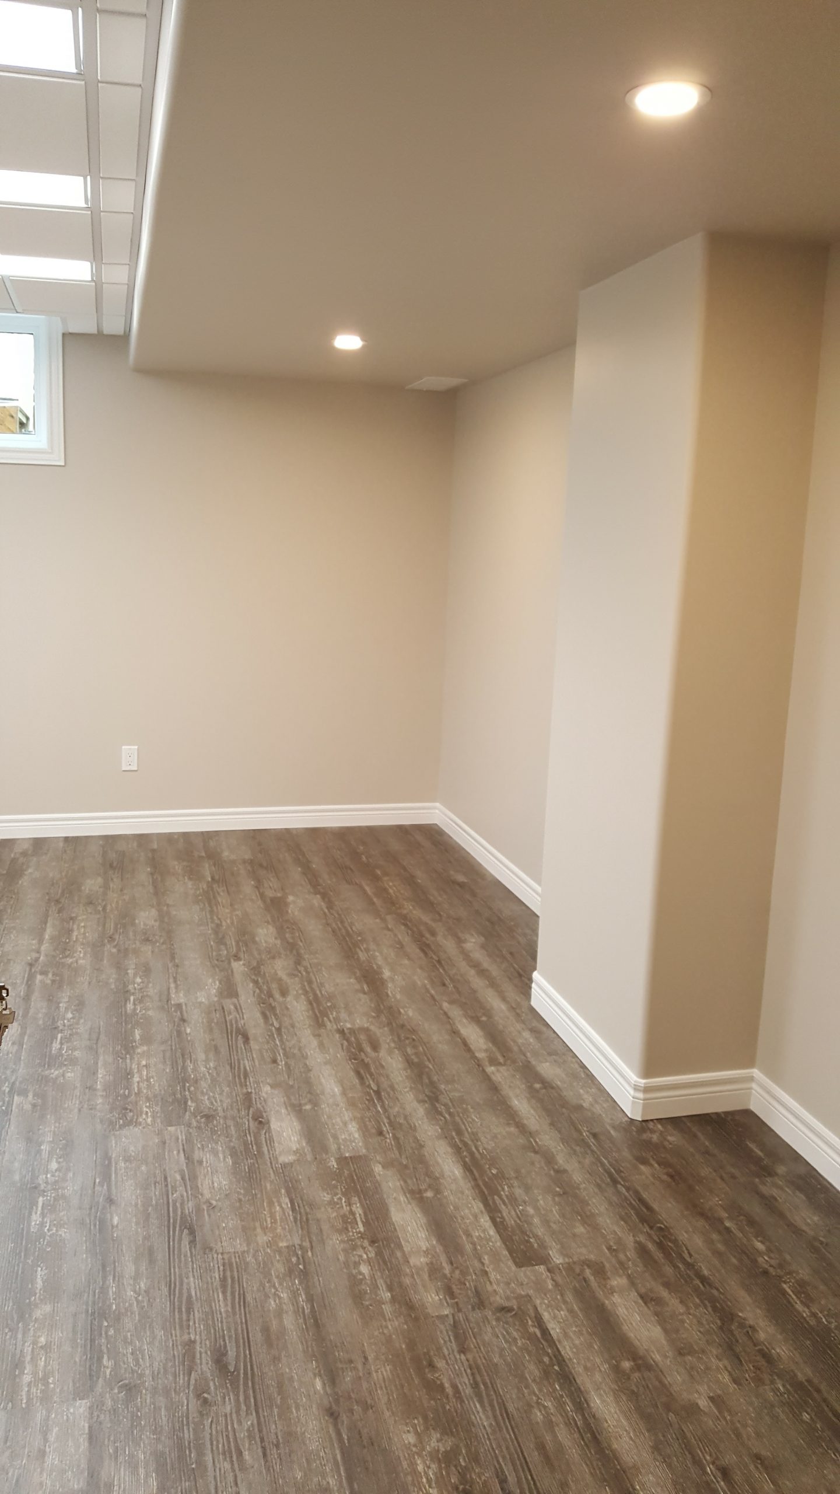
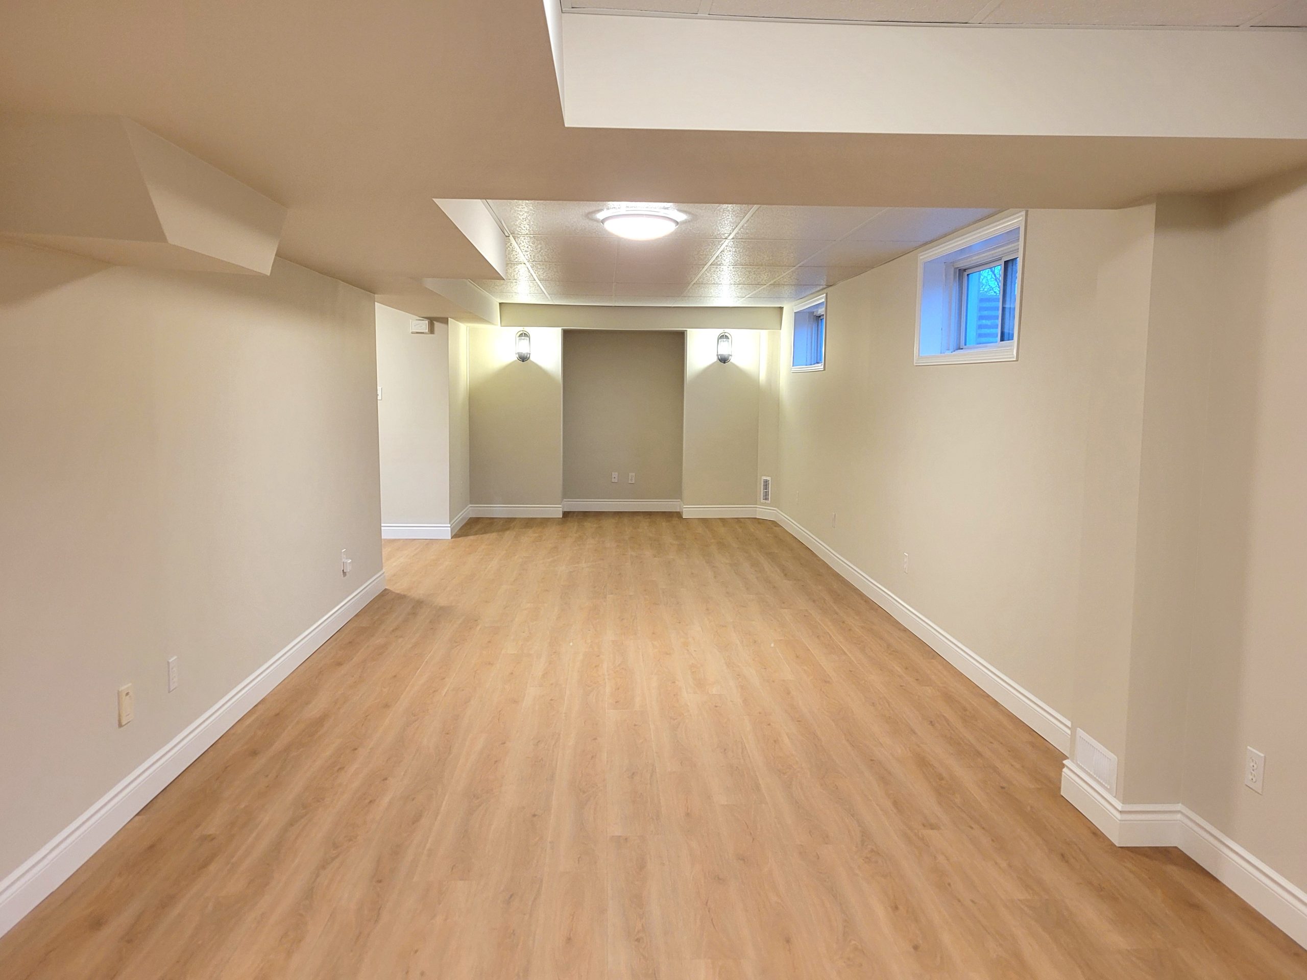
  • Installed vinyl plank flooring in the family room, hallway, home office, and bathroom
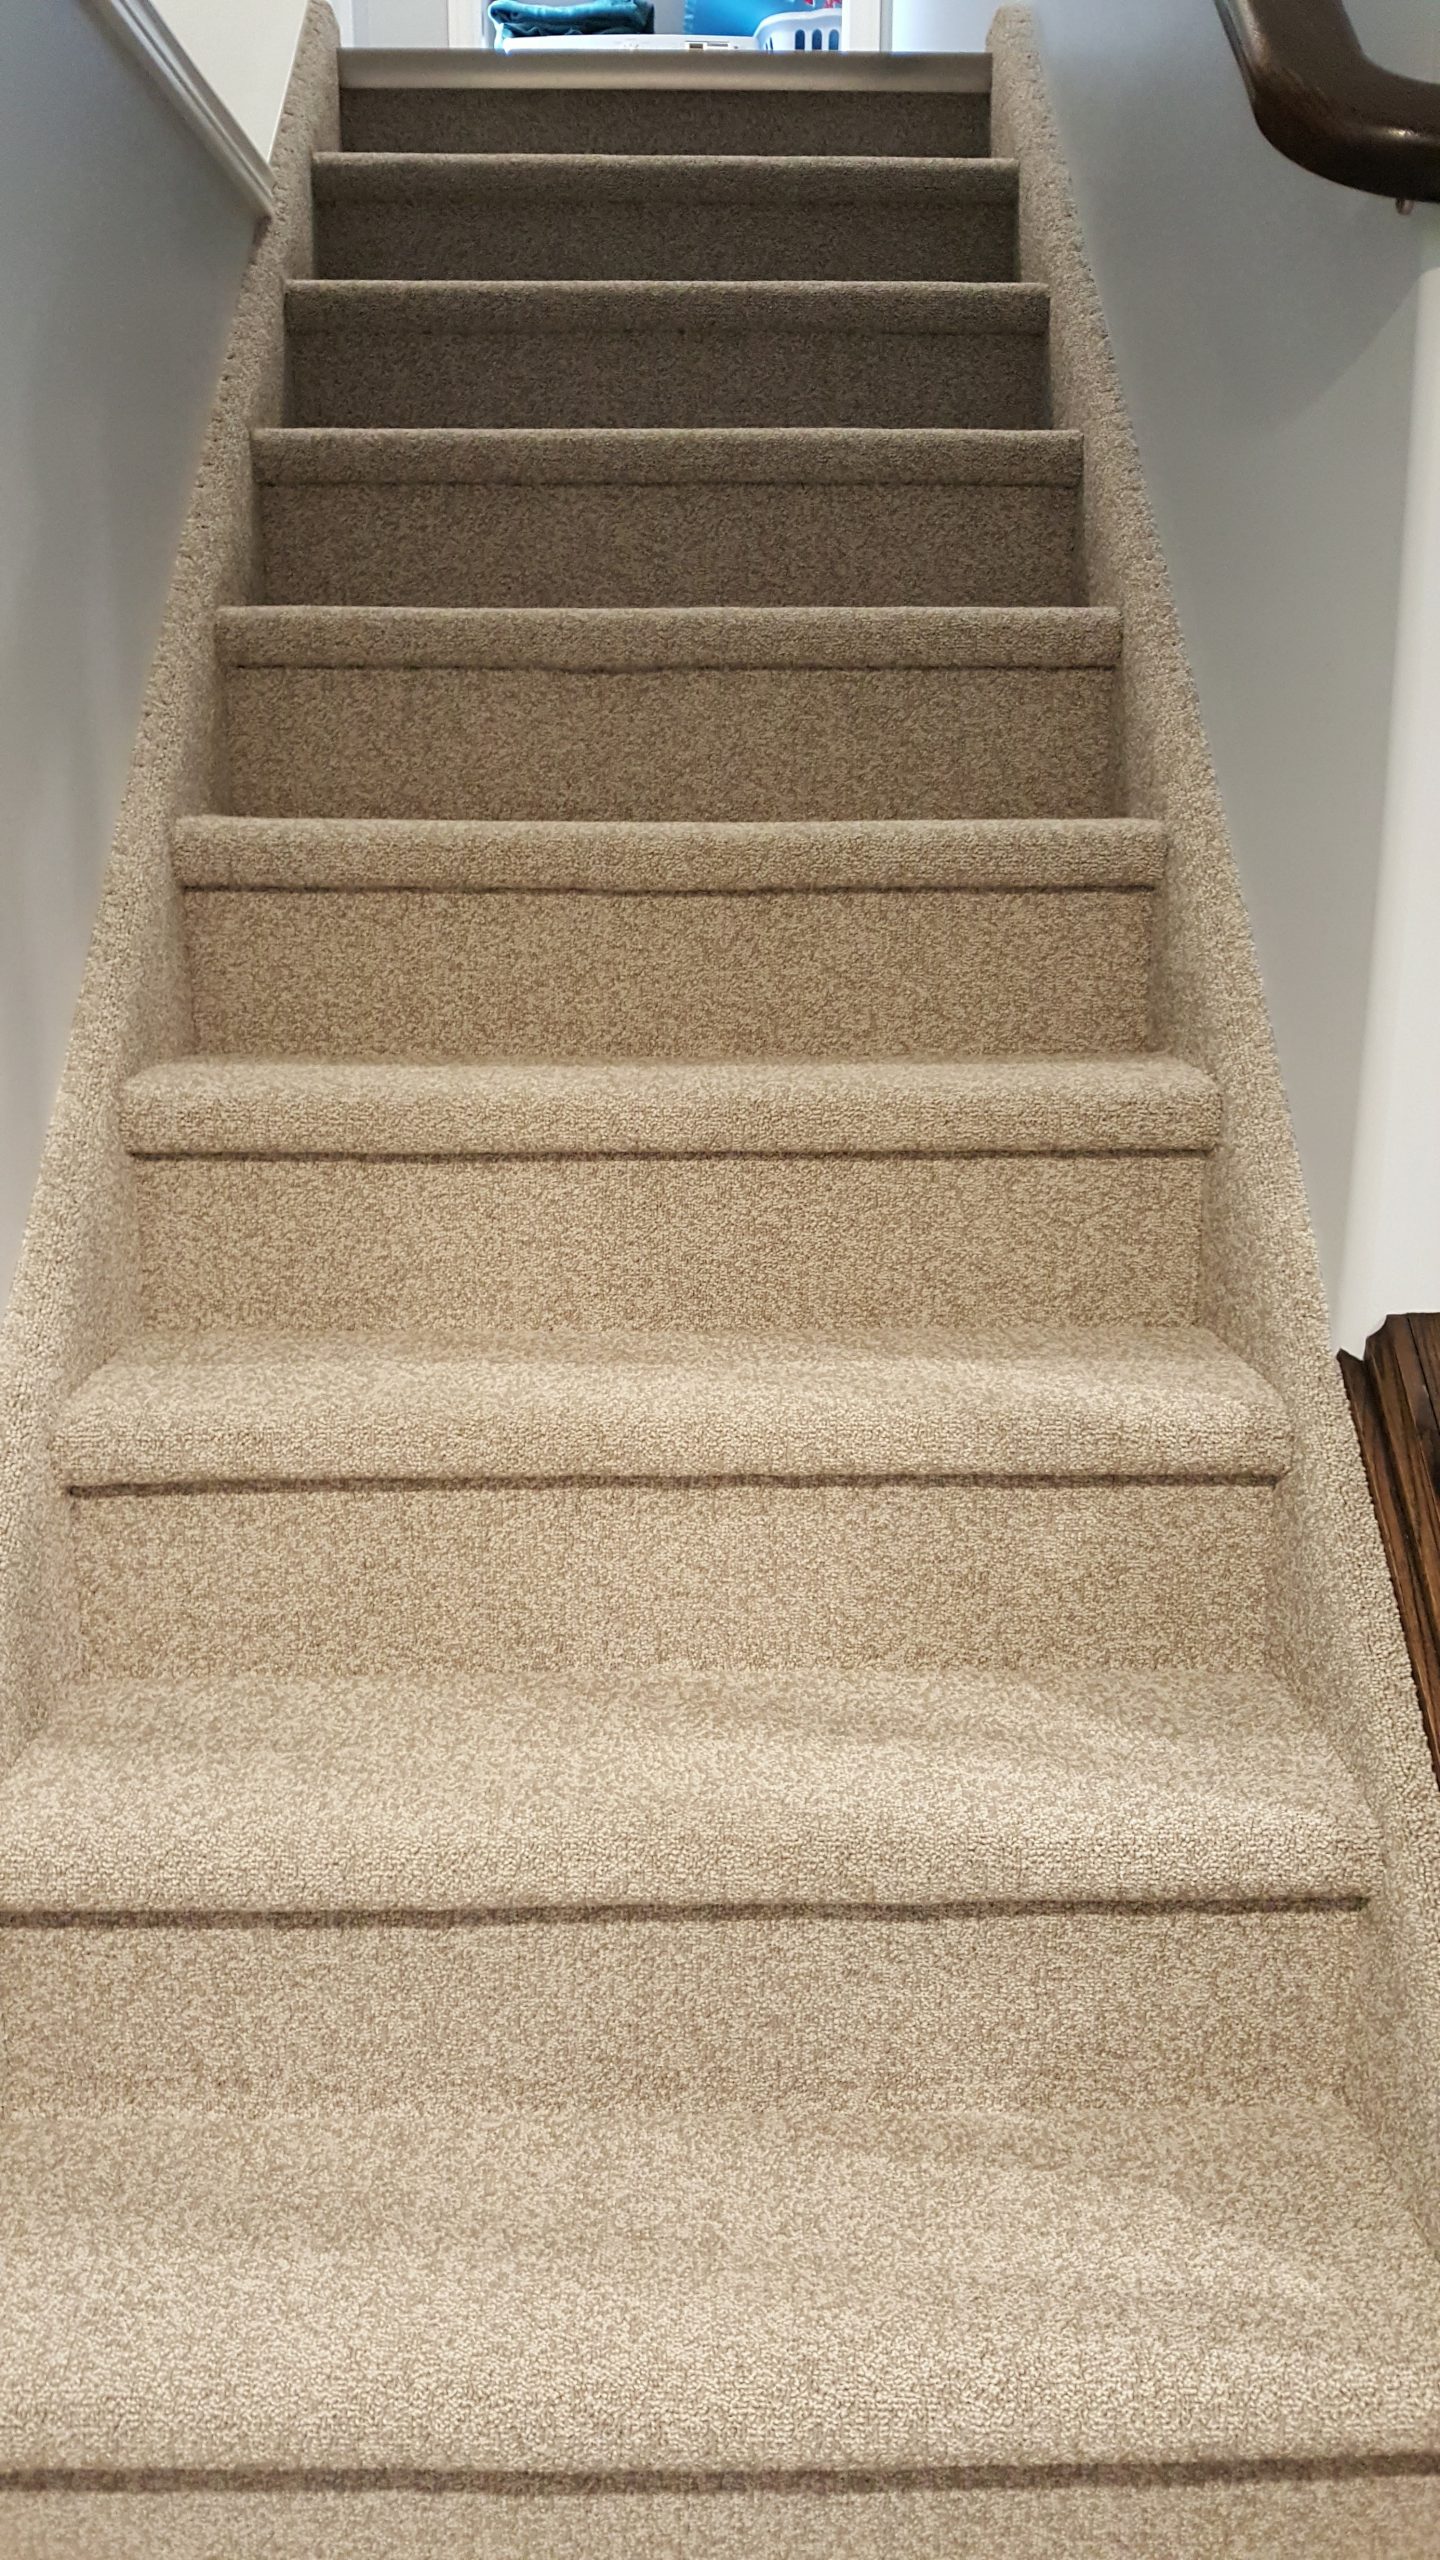
  • Installed carpet in the bedrooms and on the stairs
  • Completed finish carpentry, including new doors, casing, and baseboards
  • Primed and painted the walls, trim, and doors
  • Installed an oak stair railing with balusters, stained to match the fireplace mantel


Materials & Features

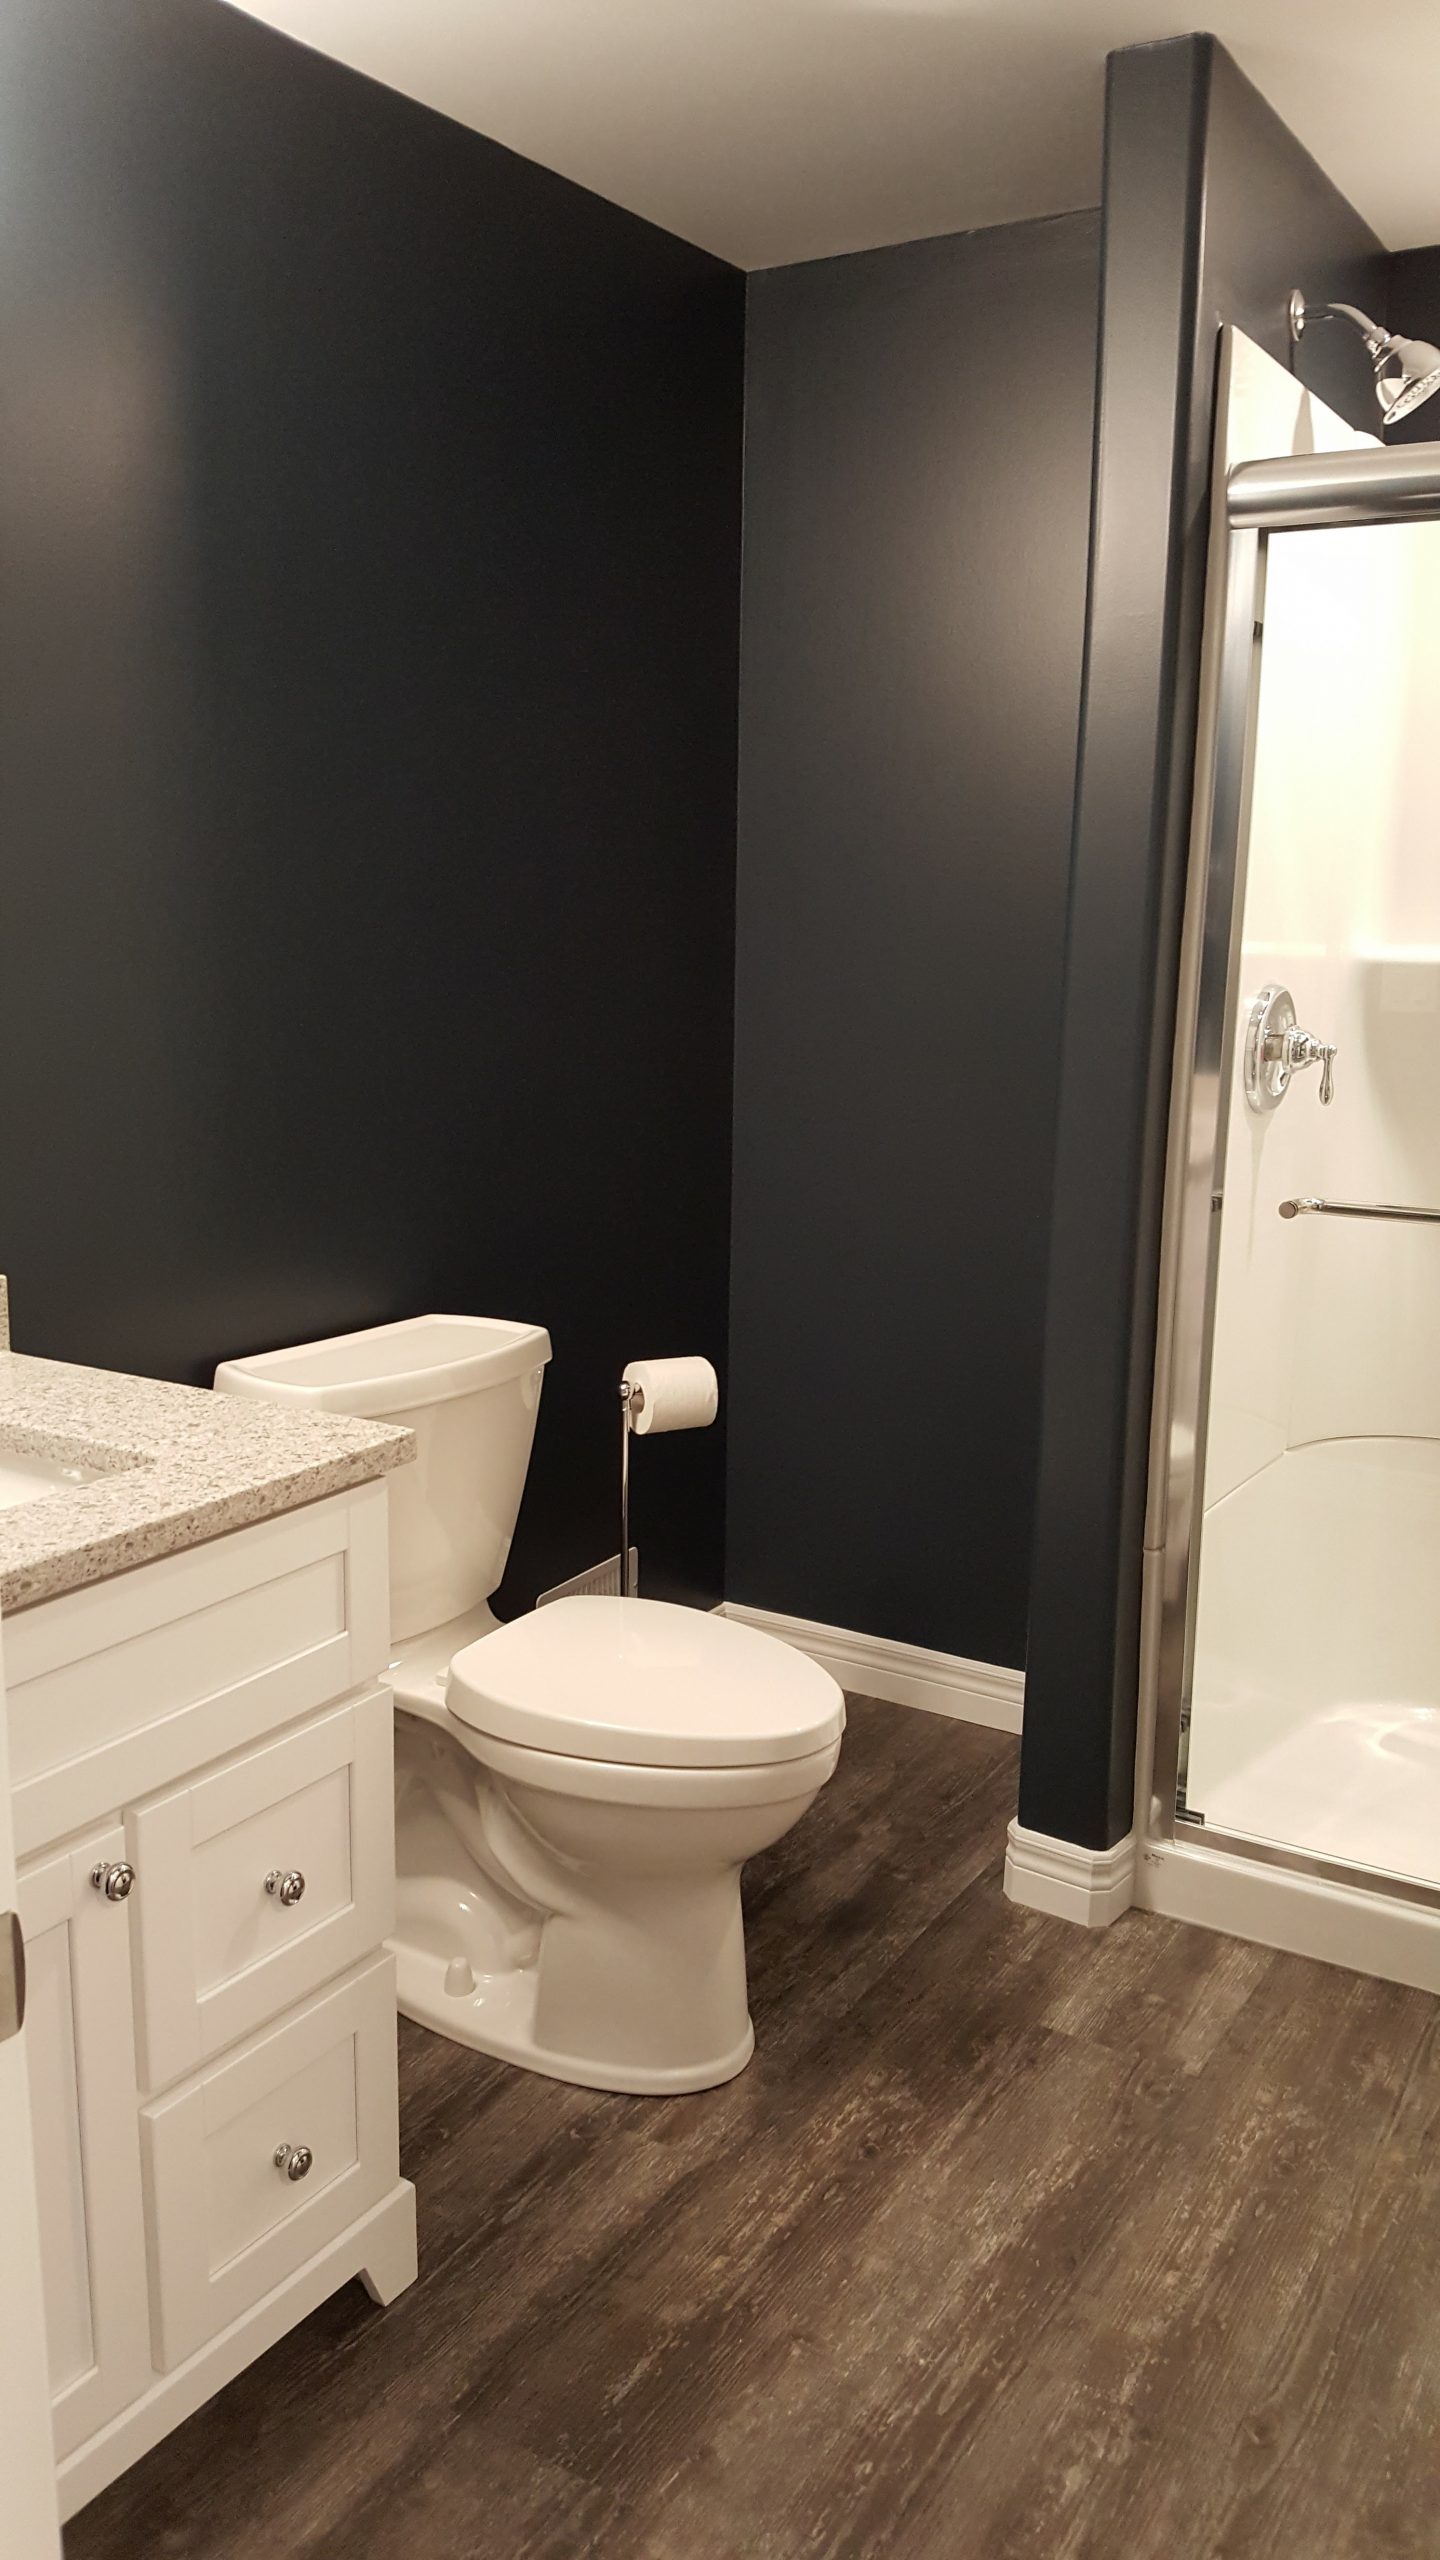
  • 48″ shower with built-in seat and sliding glass door
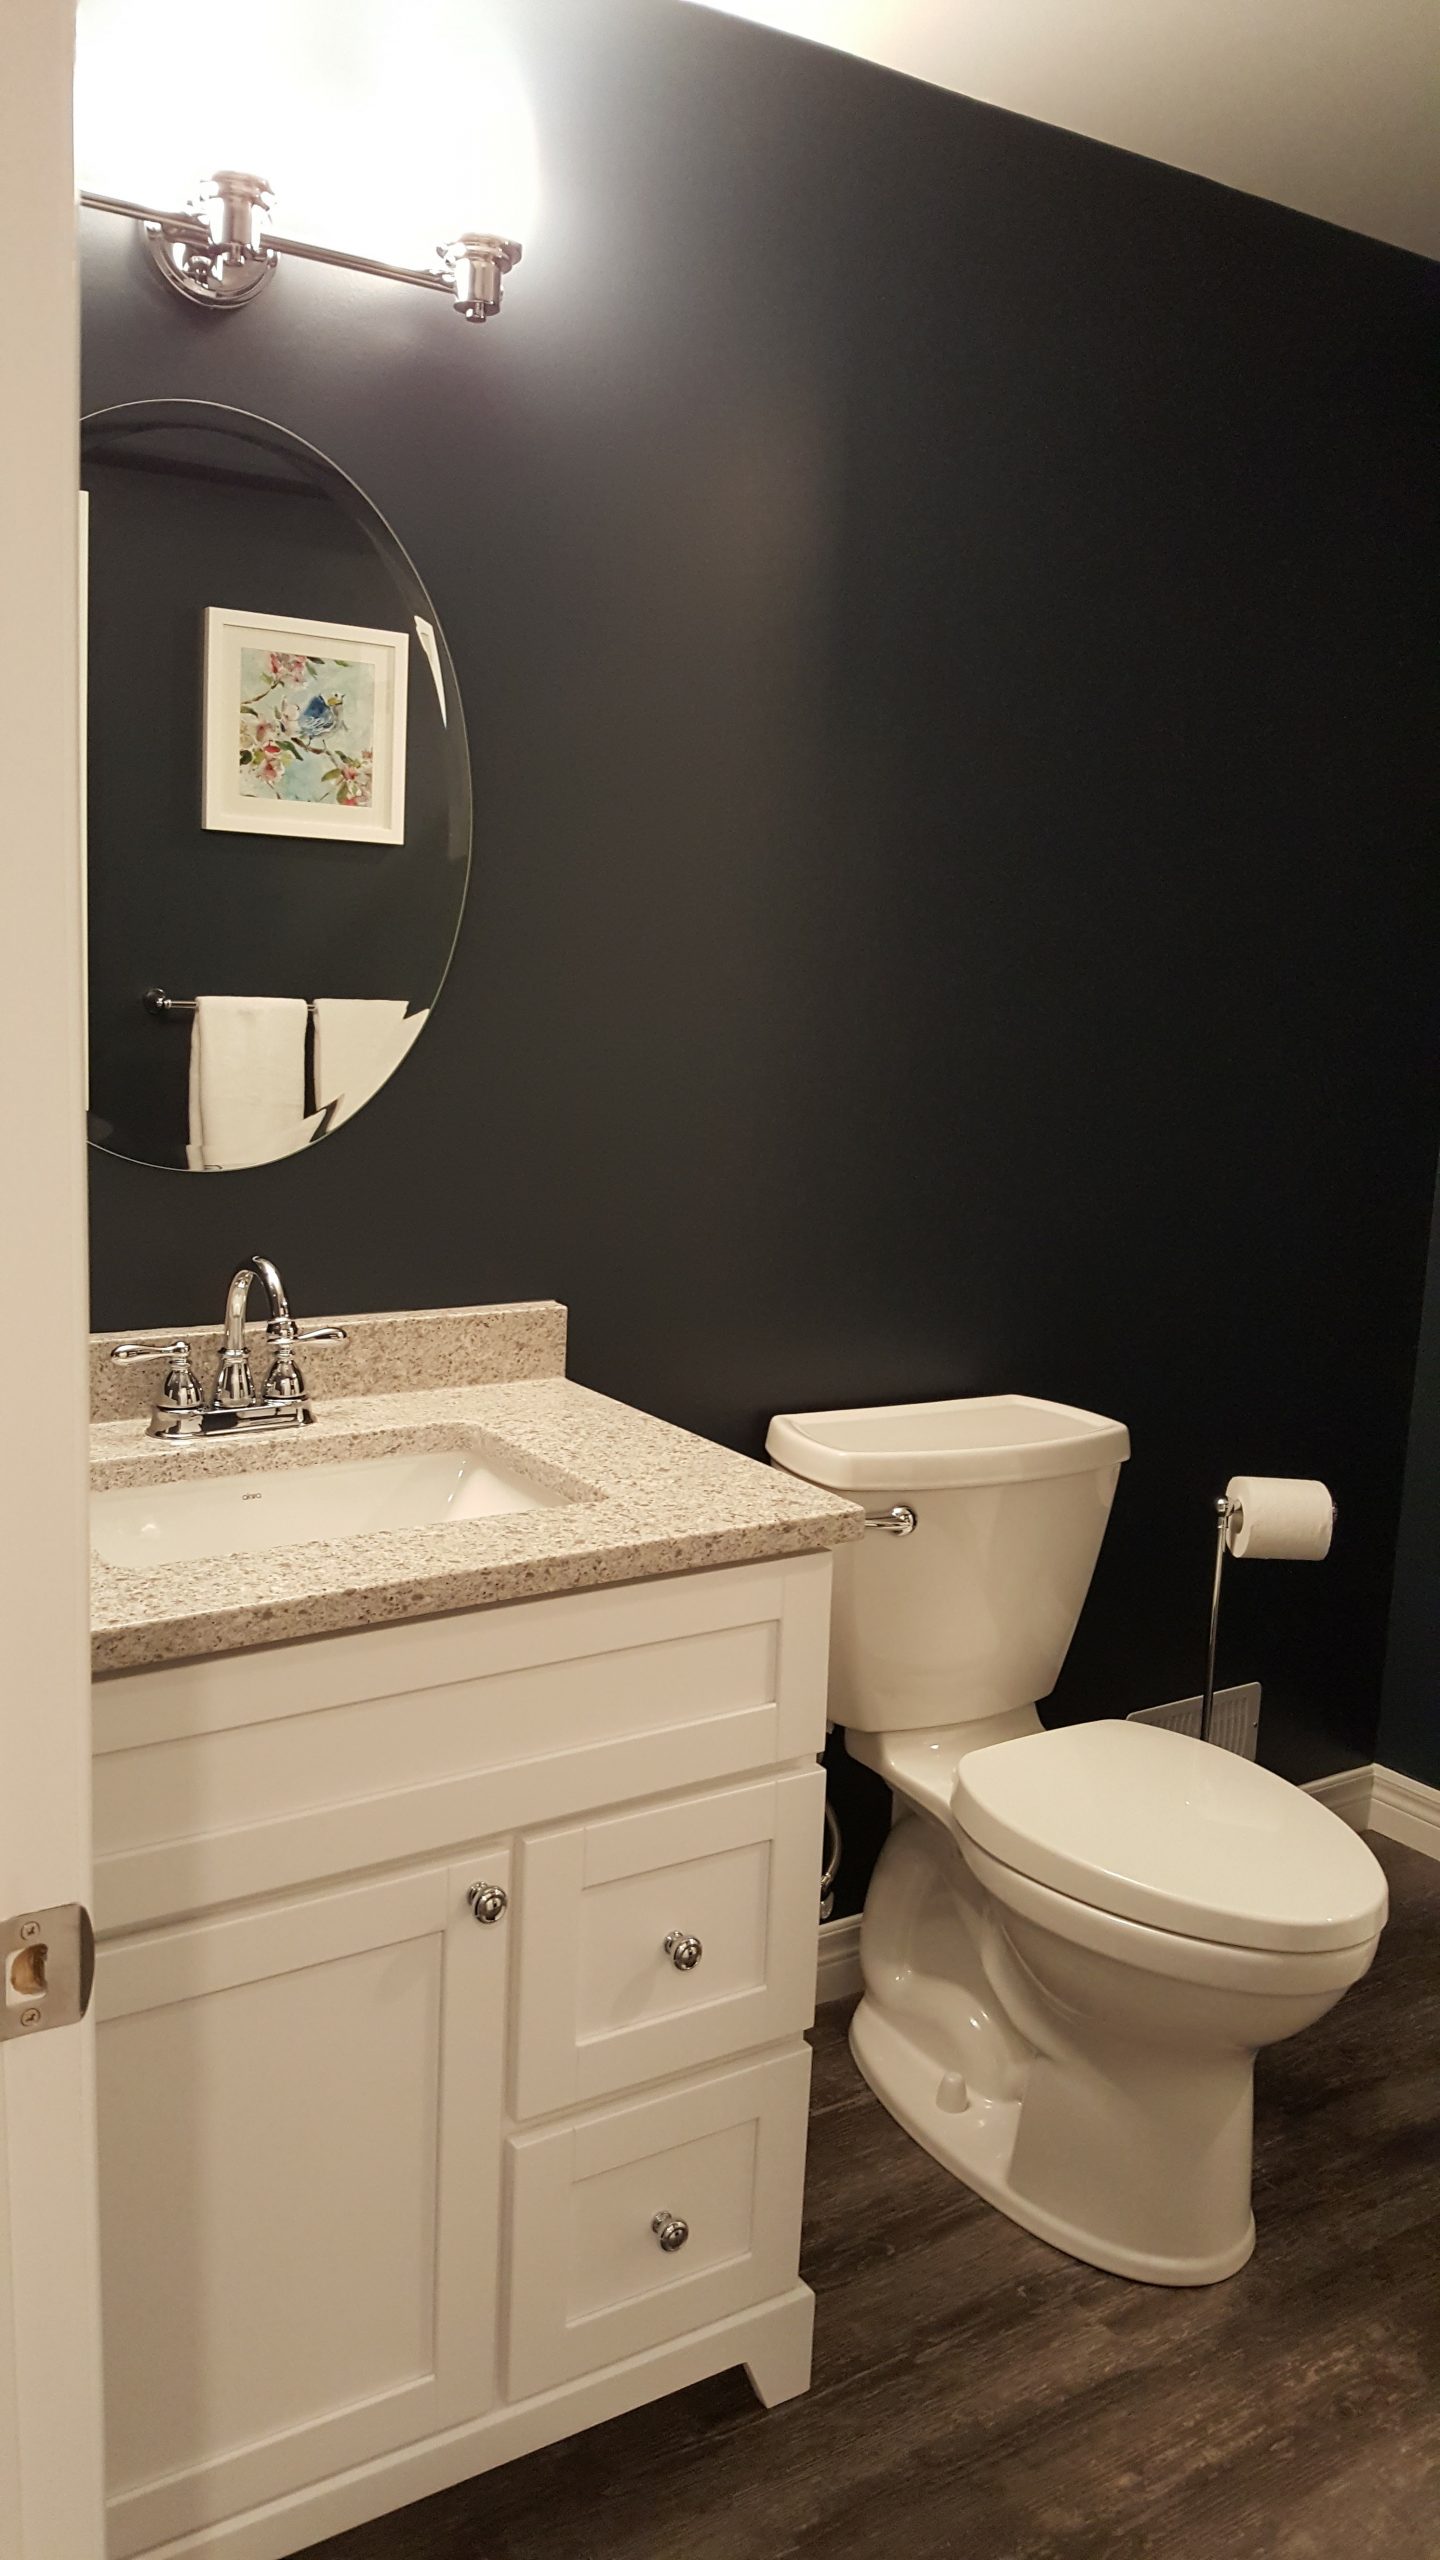
  • White shaker vanity with a quartz countertop, chrome faucet, and beveled oval mirror
  • Suspended ceiling with 2″ x 2″ beveled tiles and recessed LED pot lights
  • Corner gas fireplace with a contemporary drywall surround and a floating oak mantel
  • Wood-look vinyl plank flooring
  • Berber carpet on the stairs and in the bedrooms
  • Benjamin Moore paint in Feather Gray (2127-60) for the family room, hallway, and stairwell
  • Benjamin Moore paint in Hale Navy (HC-154) for the bathroom
  • Benjamin Moore paint in Collingwood (OC-28) for the home office
  • Oak stair railing and floating oak mantel, finished in Old Masters Spanish Oak stain
Family room
Gas fireplace

Design & Function Highlights

A corner gas fireplace with a clean, contemporary drywall surround is the focal point of the family room, and the stained oak floating mantel adds warmth while matching the oak stair railing. Soft grey walls, white trim, and recessed LED pot lights keep the basement bright and open. Wood-look vinyl plank flooring runs through the family room, hallway, home office, and bathroom, while carpet adds comfort in the bedrooms and on the stairs. In the three-piece bathroom, deep Hale Navy walls create a bold contrast with the white shaker vanity, toilet, and shower, and chrome fixtures add a polished finish.

The Result | Brought to you by Germano Creative:

The finished basement adds more usable living space, with a warm family room centred on the gas fireplace, two bedrooms, a home office, and a three-piece bathroom. Wood-look vinyl plank flooring, carpeted bedrooms and stairs, and a cohesive colour palette tie every area together. The result is a basement that feels like a natural extension of the home, with room for the whole family to relax, work, and sleep. The result is a basement that feels like a natural extension of the home, with plenty of space for the whole family to enjoy together.

Client Testimonial

Great work on our basement! It was a huge job with many unexpected twists and turns, but through it all you were attentive, professional and kind. Your spreadsheets made it easy for us to keep on budget and the links to suggested materials made picking easier. The worksite was kept clean and your trade workers were respectful and dedicated – even working on a holiday to keep the project moving. We always knew we were being treated fairly and we have trust in your word and your work. We will be happy to call on you when we are ready to refinish our kitchen.

Thanks again.
– Dave and Andrea from Guelph

Related Projects

Our Work

All Projects
Basements
Bathrooms
Complete Home Renovations
Kitchens
Projects

Main Menu

Contact Us