Nicholas’s Dark Brown Kitchen Renovation in Cambridge
Nicholas’s Dark Brown Kitchen Renovation in Cambridge
Project Overview
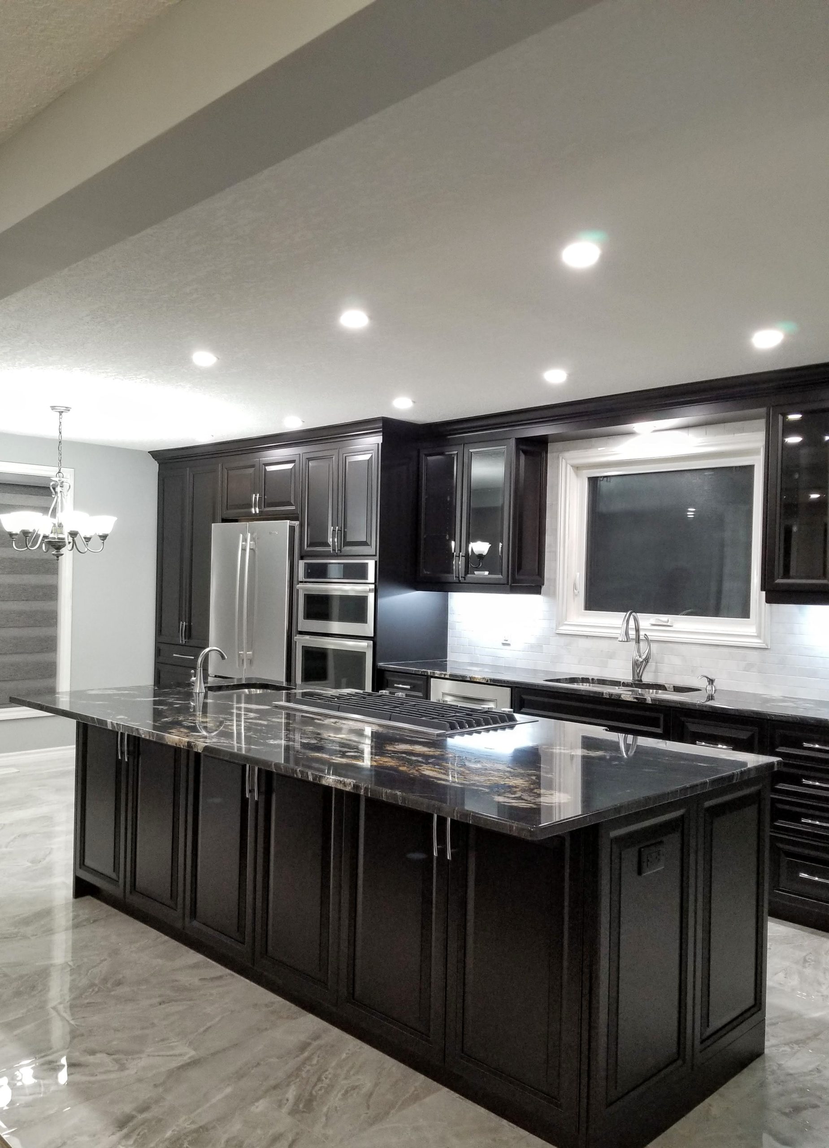
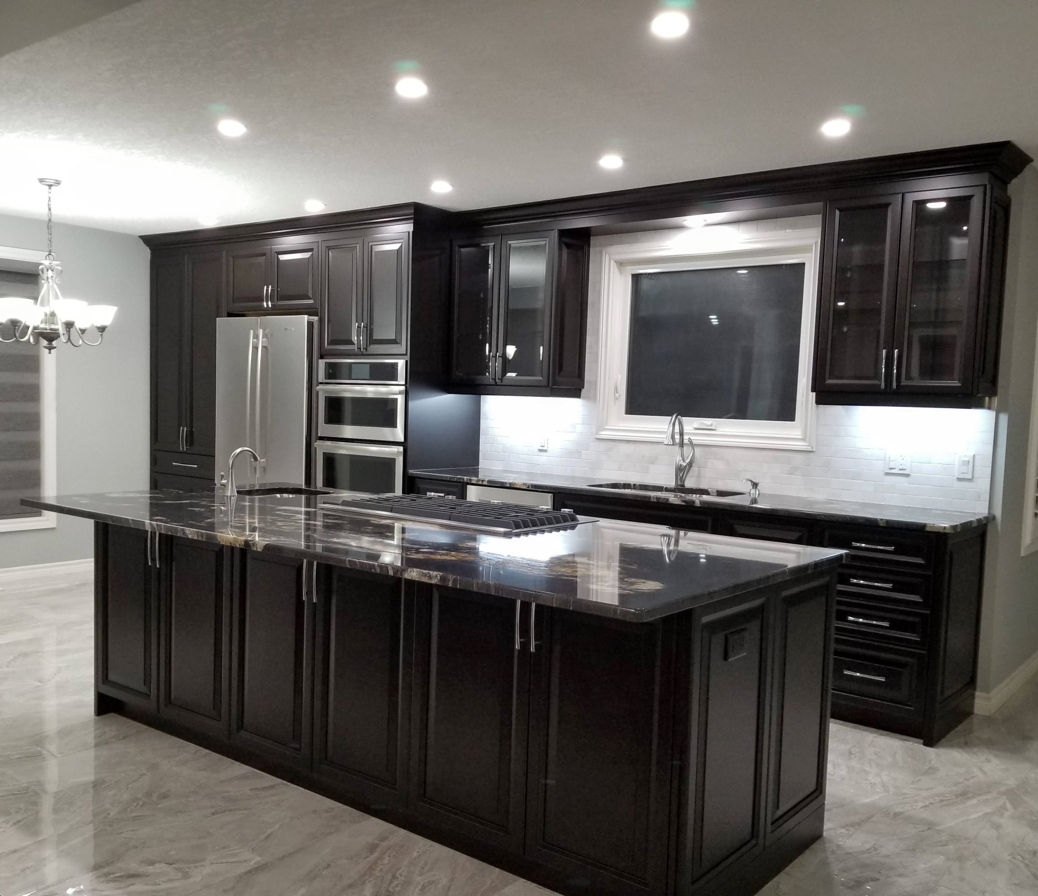
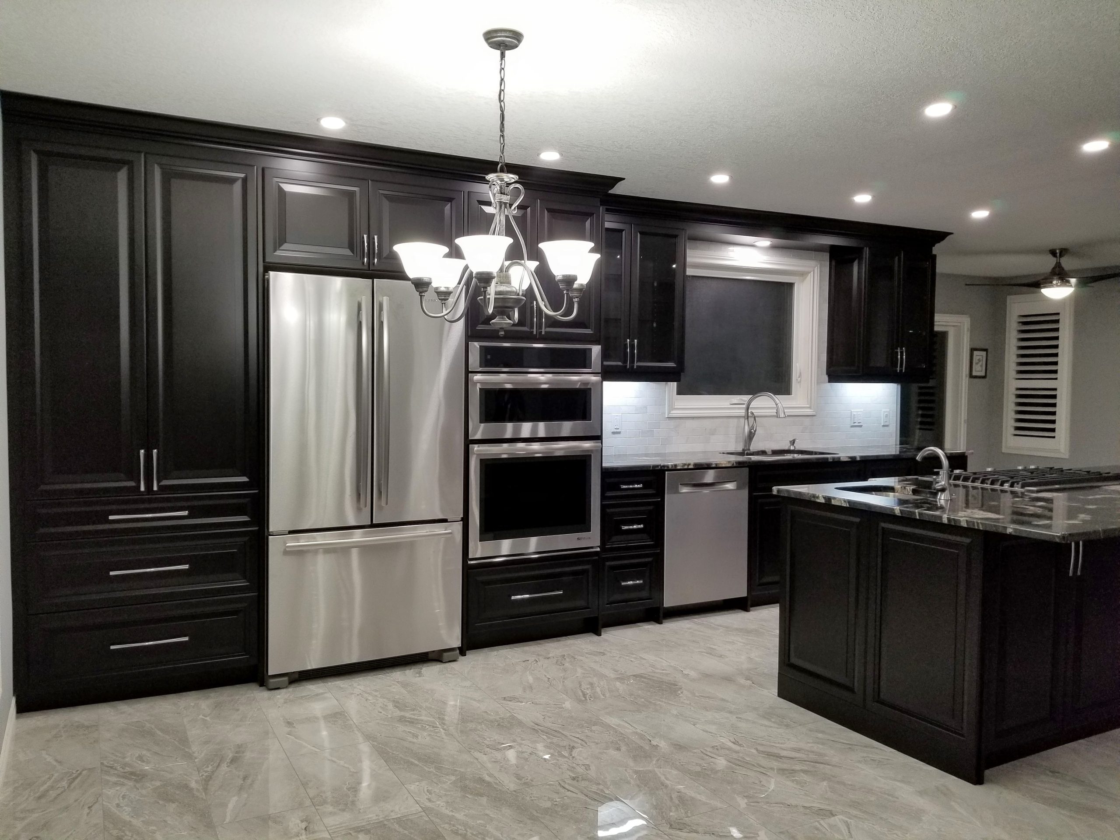
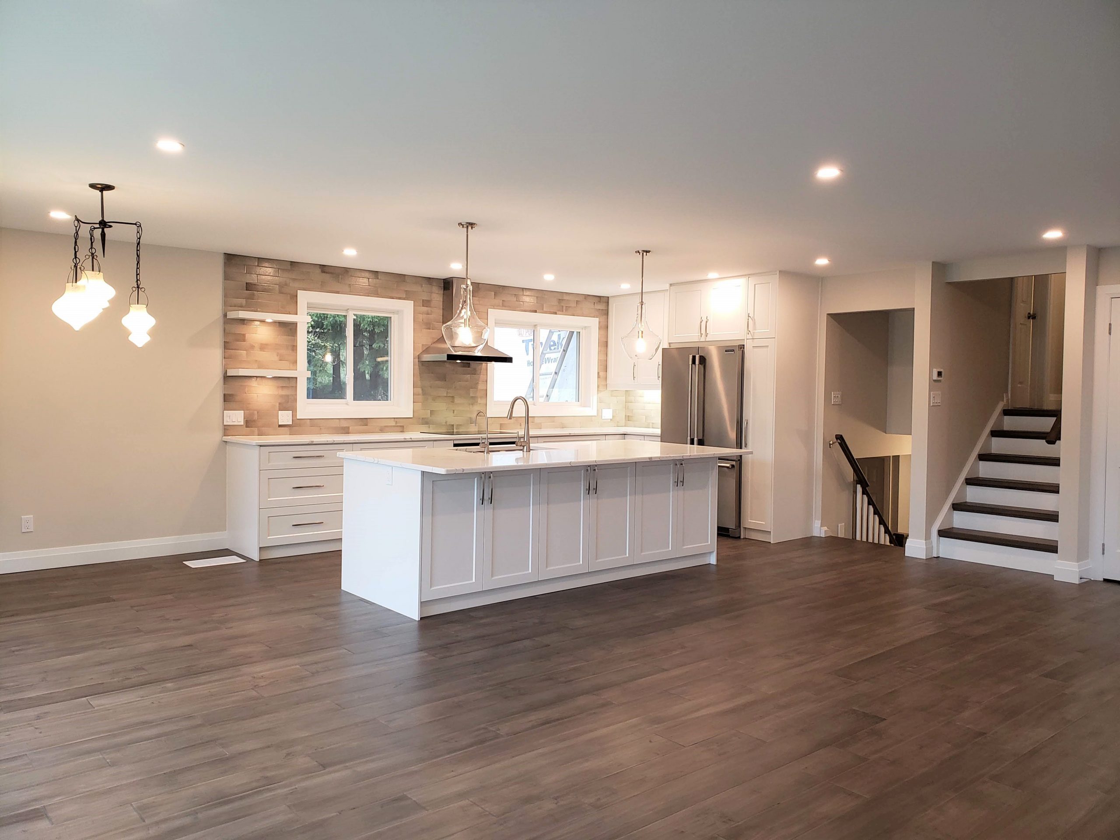
This open-concept kitchen renovation in Cambridge, Ontario gave Nicholas the open, connected space he wanted for everyday living and entertaining by removing two kitchen walls, including a load-bearing wall replaced with an engineered beam. Germano Creative also installed a dark brown maple kitchen with a large central island, granite countertops, and new porcelain tile flooring.
Nicholas wanted a kitchen that felt more open, inviting, and better suited to family life, with improved workflow and more preparation space. The original kitchen was enclosed by dividing walls that separated it from the dining room and living room, and one of them was load-bearing, so opening the layout meant engineering a structural solution before any new cabinetry could go in. The goal was a modern kitchen that connected naturally to the surrounding living areas.
Our Solution
A structural engineer designed the support plan for the load-bearing wall, and Germano Creative installed a 2-ply LVL beam with new structural posts to carry the load and open the space. The new layout was built around a spacious island with a gas cooktop and custom maple cabinetry, finished with durable granite countertops, a marble mosaic backsplash, and porcelain tile flooring, creating a functional workspace for cooking and entertaining.
Scope of Work & Materials Used
Scope of Work
Removed two kitchen walls, including a load-bearing wall, to create an open-concept layout
Installed a 2-ply LVL beam and four structural posts based on a structural engineer’s plan
Completed kitchen electrical and gas updates, including downdraft ventilation
Completed new drywall and California-texture ceilings
Installed porcelain tile kitchen flooring
Built and installed custom maple kitchen cabinetry with soft-close doors and drawers
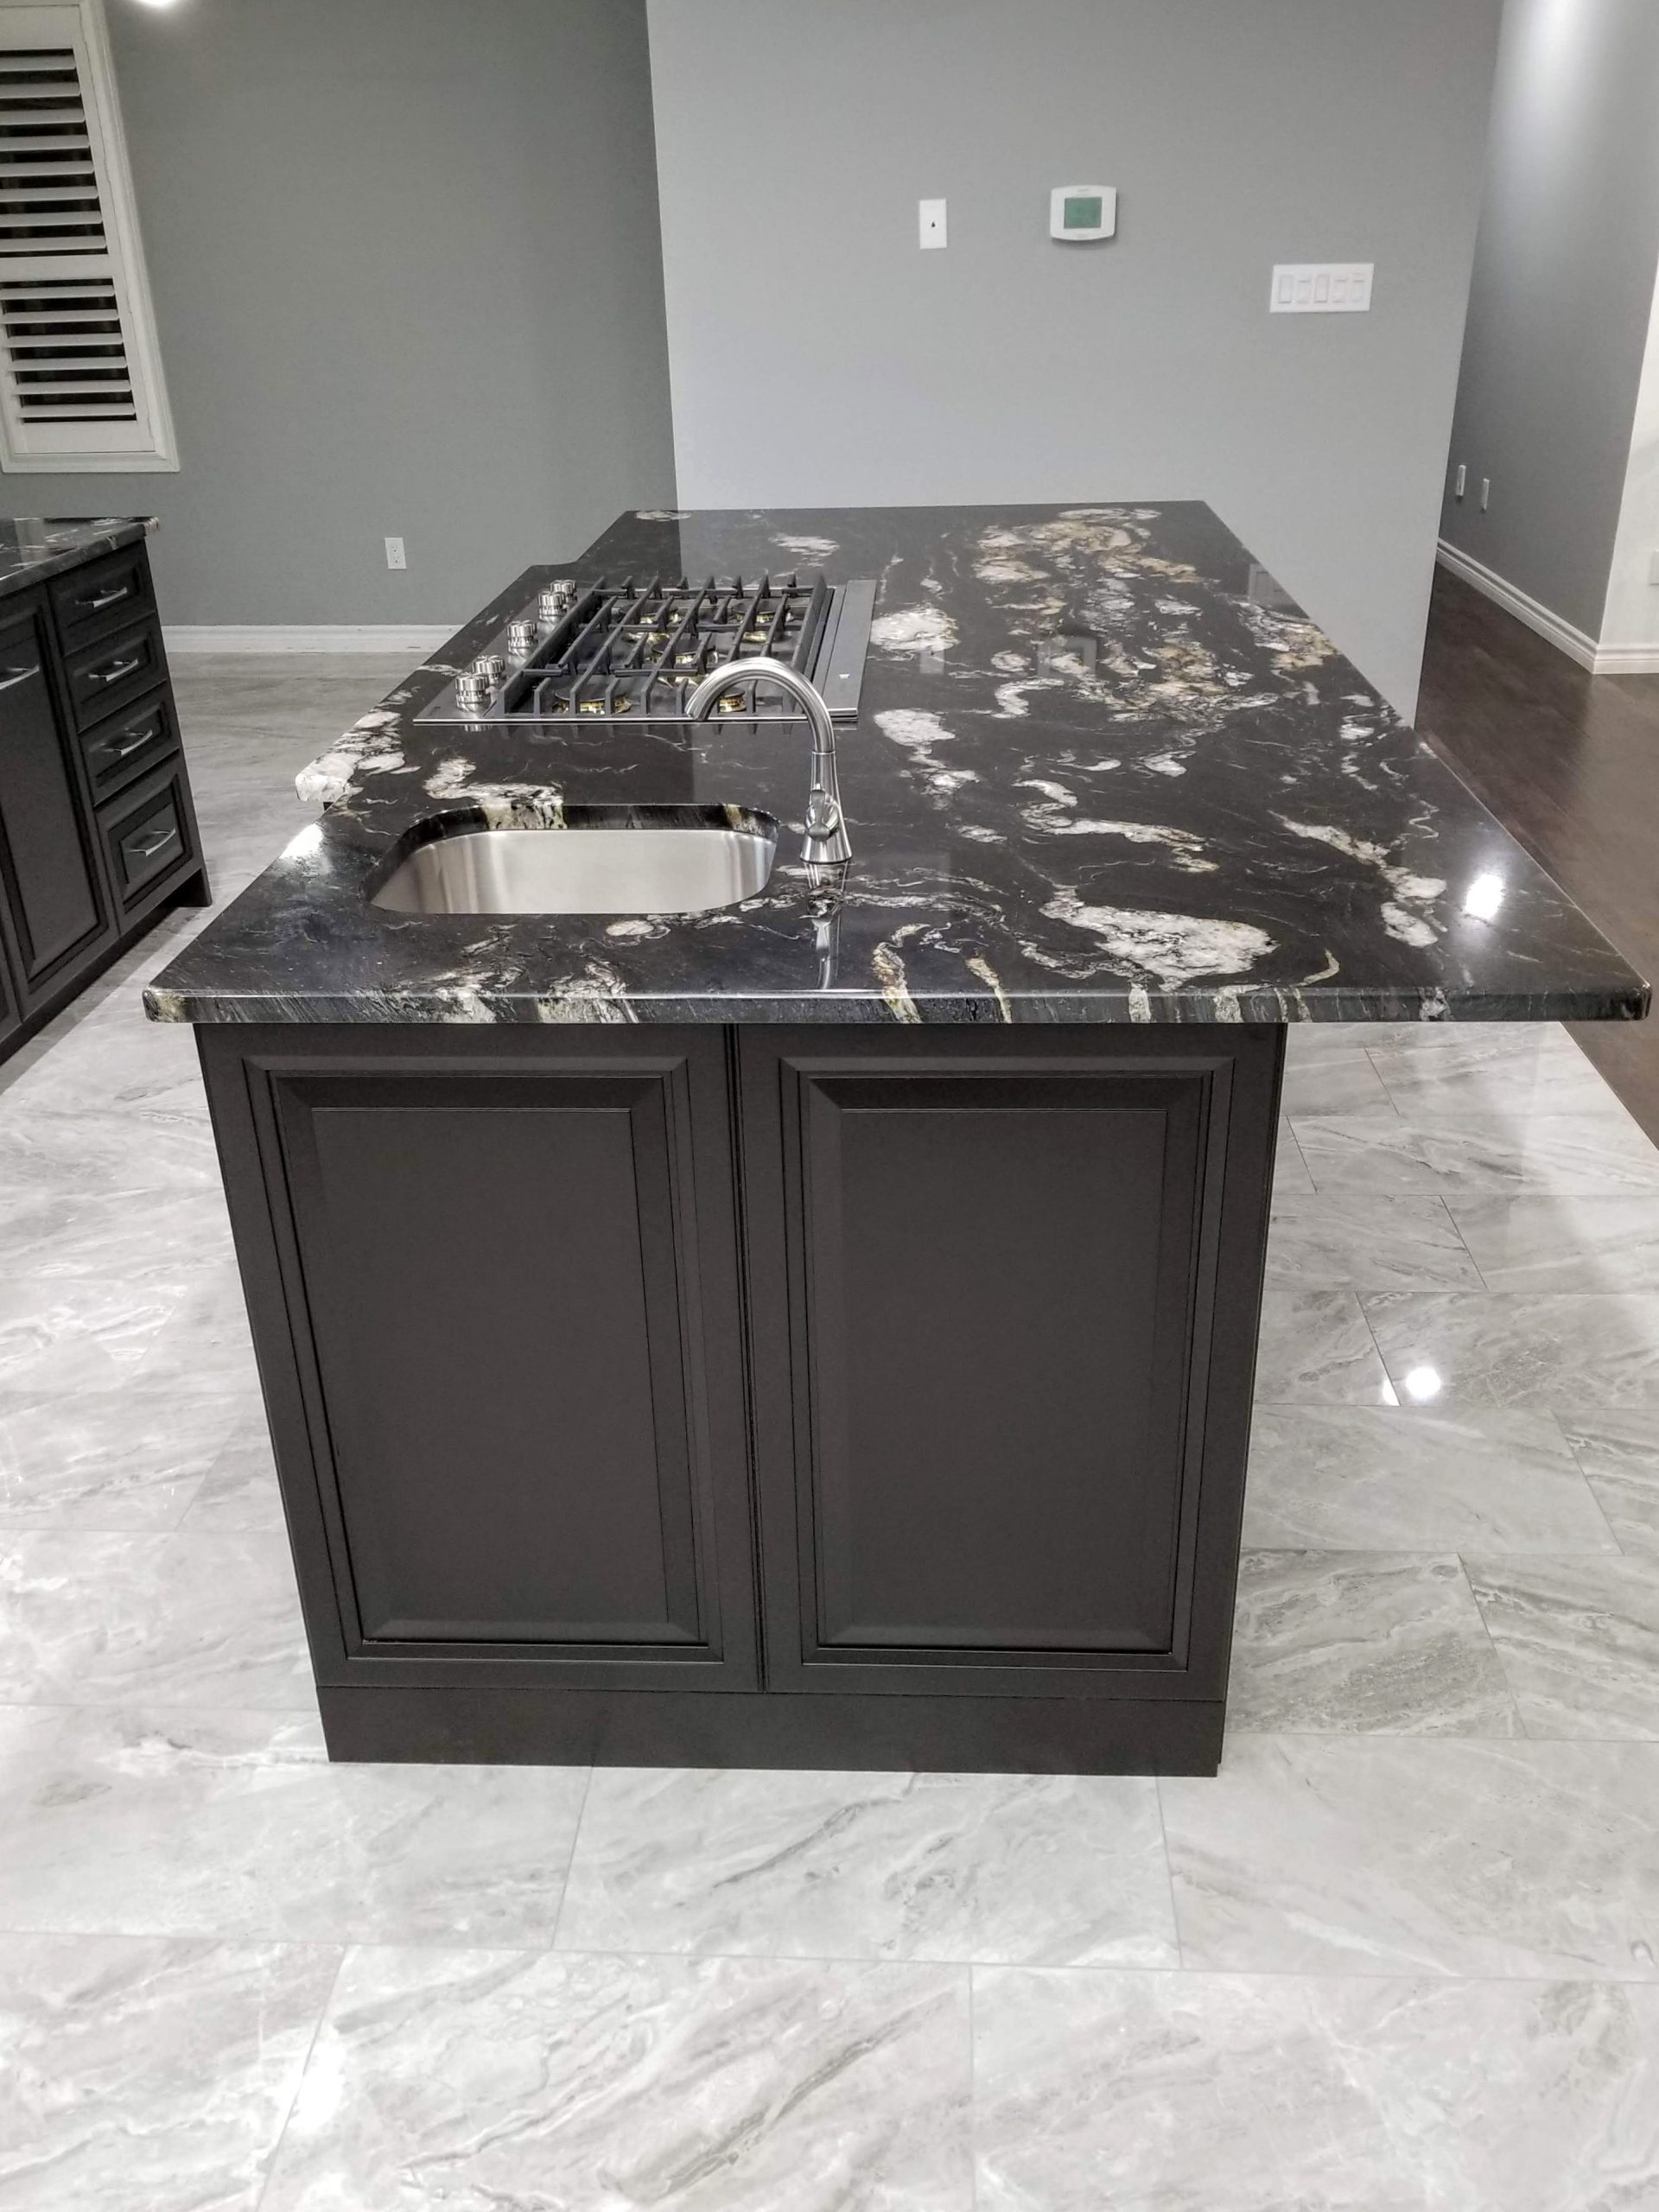
Installed a large kitchen island with a gas cooktop and butler sink
Installed granite countertops and an undermount kitchen sink
Installed a marble mosaic kitchen backsplash
Installed new kitchen lighting, including pot lights and under-cabinet lighting
Completed finish carpentry
Materials & Features
2-ply LVL (laminated veneer lumber) beam and structural posts
Dark brown custom maple kitchen and island cabinetry with raised panel doors, soft-close doors, and
soft-close dovetail drawers
Custom kitchen storage solutions, including a Rev-A-Shelf soft-close double waste pullout and spice
pullouts
Titanium Gold granite countertops with a radius edge and seating overhang
Bosco undermount kitchen sink and kitchen island butler sink
Snow White 2″ x 4″ marble brick mosaic kitchen backsplash
LED under-cabinet lighting and dimmable LED pot lights
Design & Function Highlights
Removing the dividing walls creates an open-concept kitchen that flows into the dining and living rooms. The large central island, with a gas cooktop, butler sink, and seating overhang, is the centrepiece of the space, offering generous prep room and a natural gathering spot for family and guests. Dark brown maple cabinetry adds warmth and rich contrast, while Titanium Gold granite countertops bring durability and depth, and the white marble mosaic backsplash adds texture and brightens the room. Polished porcelain tile floors provide a durable, sleek surface. LED under-cabinet lighting and dimmable pot lights keep the kitchen bright and the mood adjustable. Custom storage, including a double waste pullout and spice pullouts, keeps everyday essentials organized. The cooktop’s downdraft ventilation removes steam and cooking odours without an overhead hood blocking the view.
The Result | Brought to you by Germano Creative:
The finished open-concept kitchen is bright, inviting, and fully connected to the dining and living rooms, with a large island that gives the family extra prep space and a natural place to gather. Dark brown custom maple cabinetry keeps everything organized, while the granite countertops and porcelain tile floors create a cohesive, modern look. The result is a kitchen that adds value and appeal to this Cambridge home and is as functional for everyday life as it is visually impressive.