Sue’s Modern Main Floor with White Kitchen & Fireplace Feature Wall in Guelph
Sue’s Modern Main Floor with White Kitchen & Fireplace Feature Wall in Guelph
Project Overview
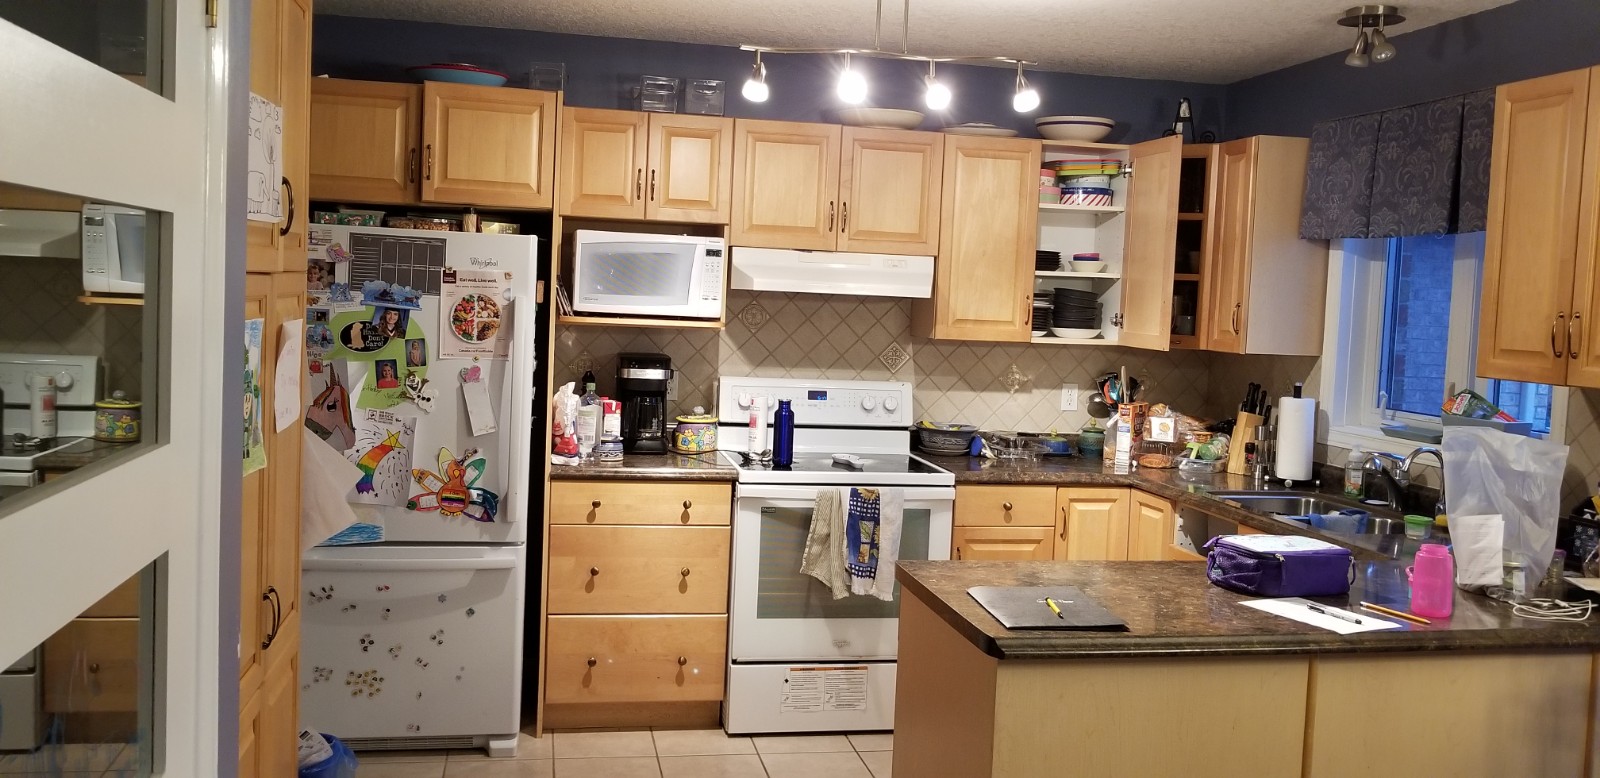
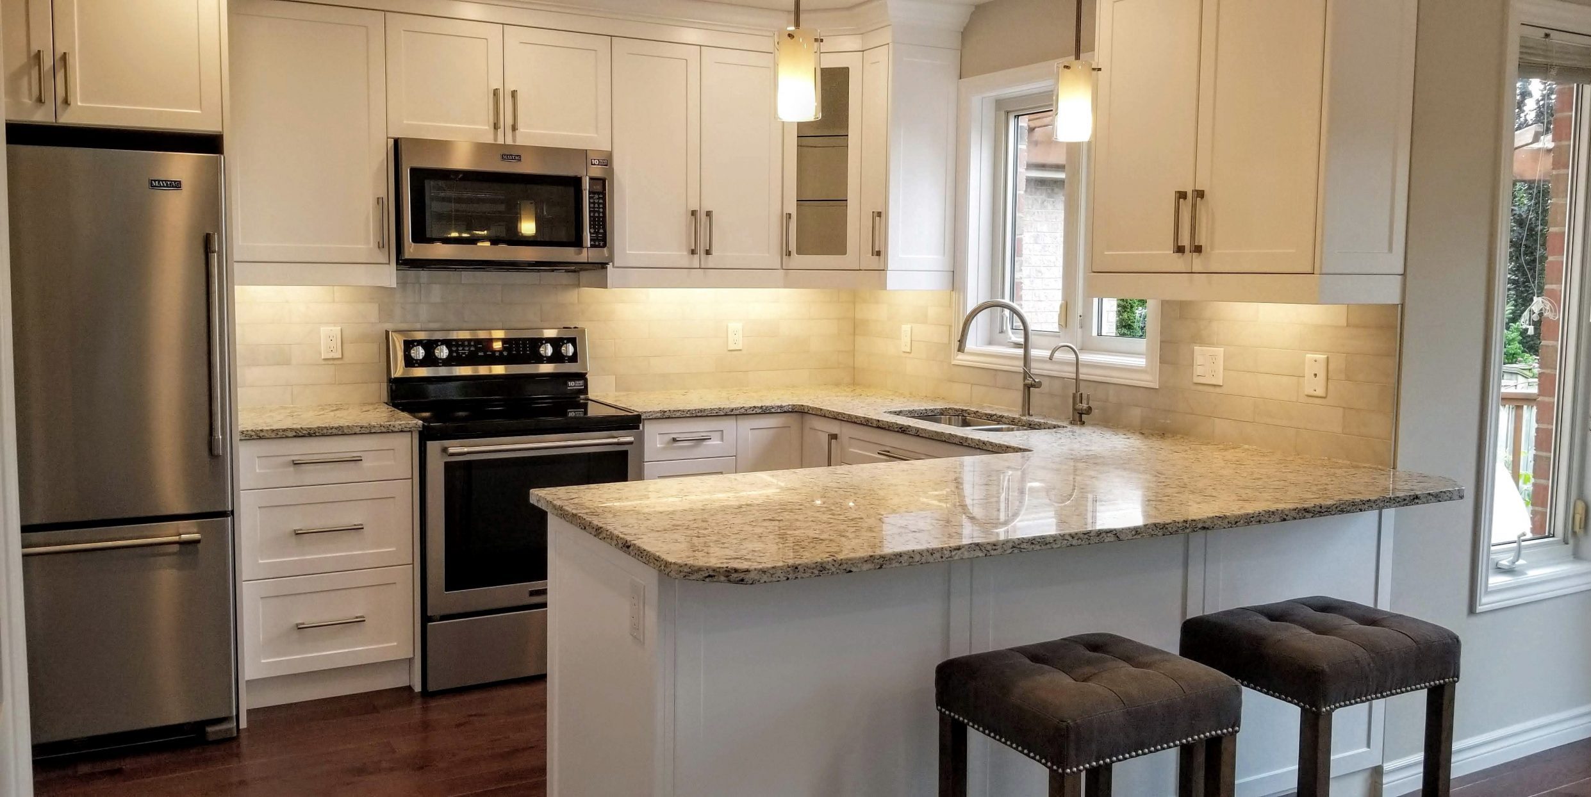
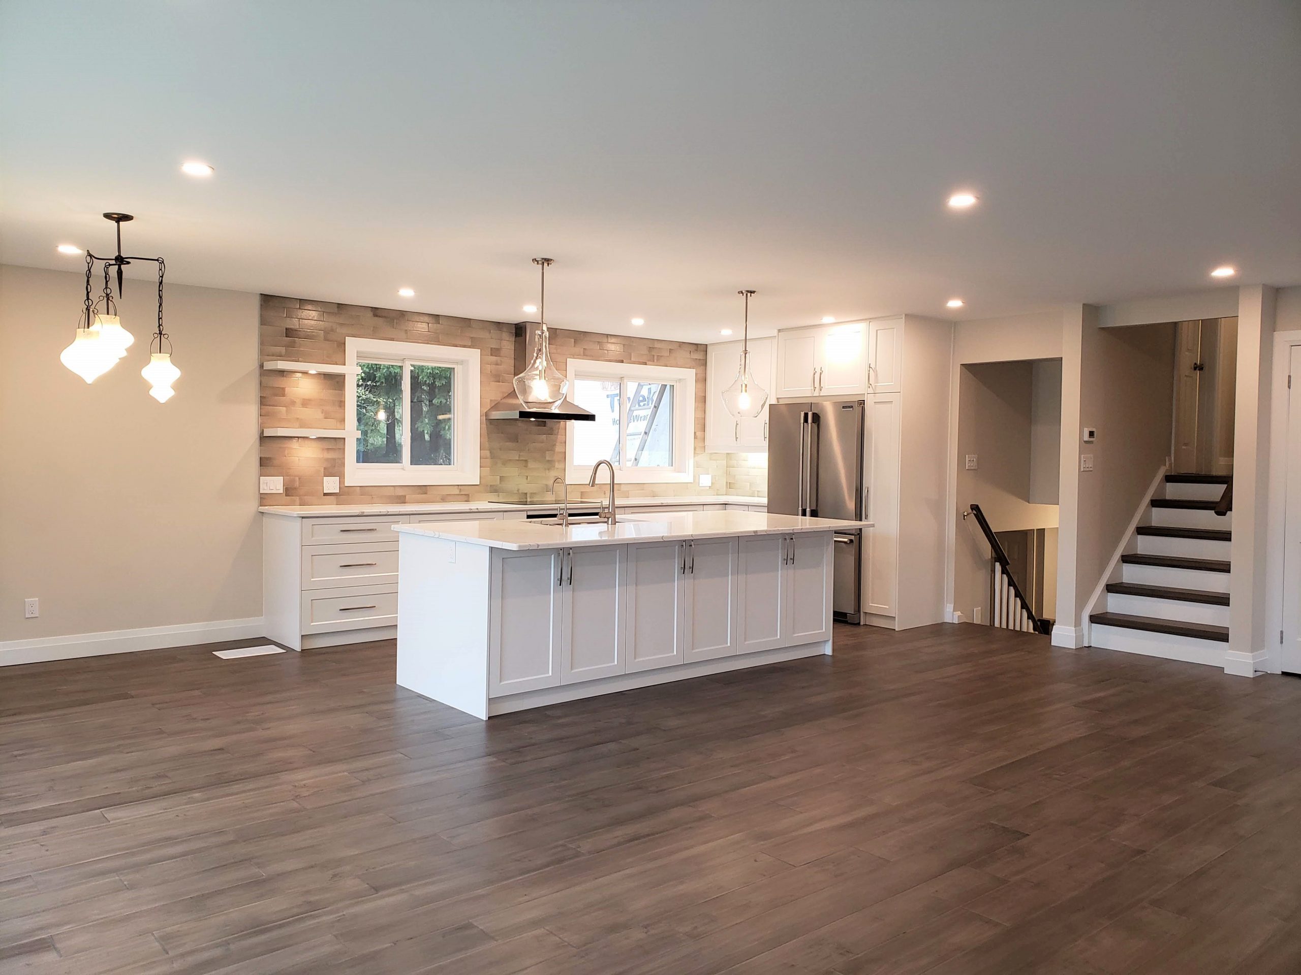
This complete main floor renovation modernized the home’s kitchen and living spaces with bright finishes, premium materials, and a cohesive design. A custom white kitchen, engineered hardwood flooring, and a striking fireplace feature work together to create an inviting open-concept environment designed for everyday living and entertaining.
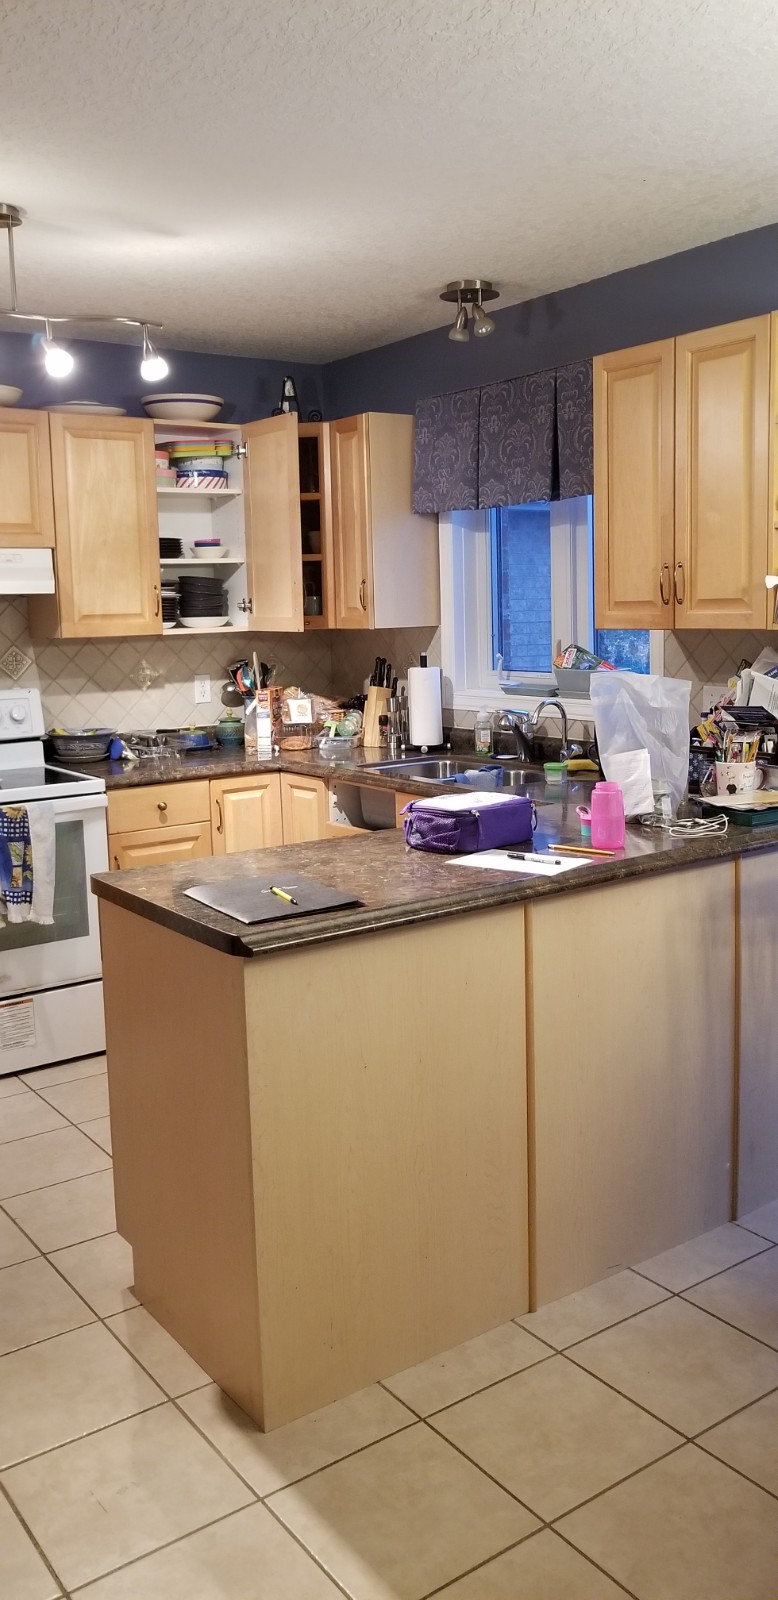
Before & After
Click & Drag The Slider Handle to View Before & After
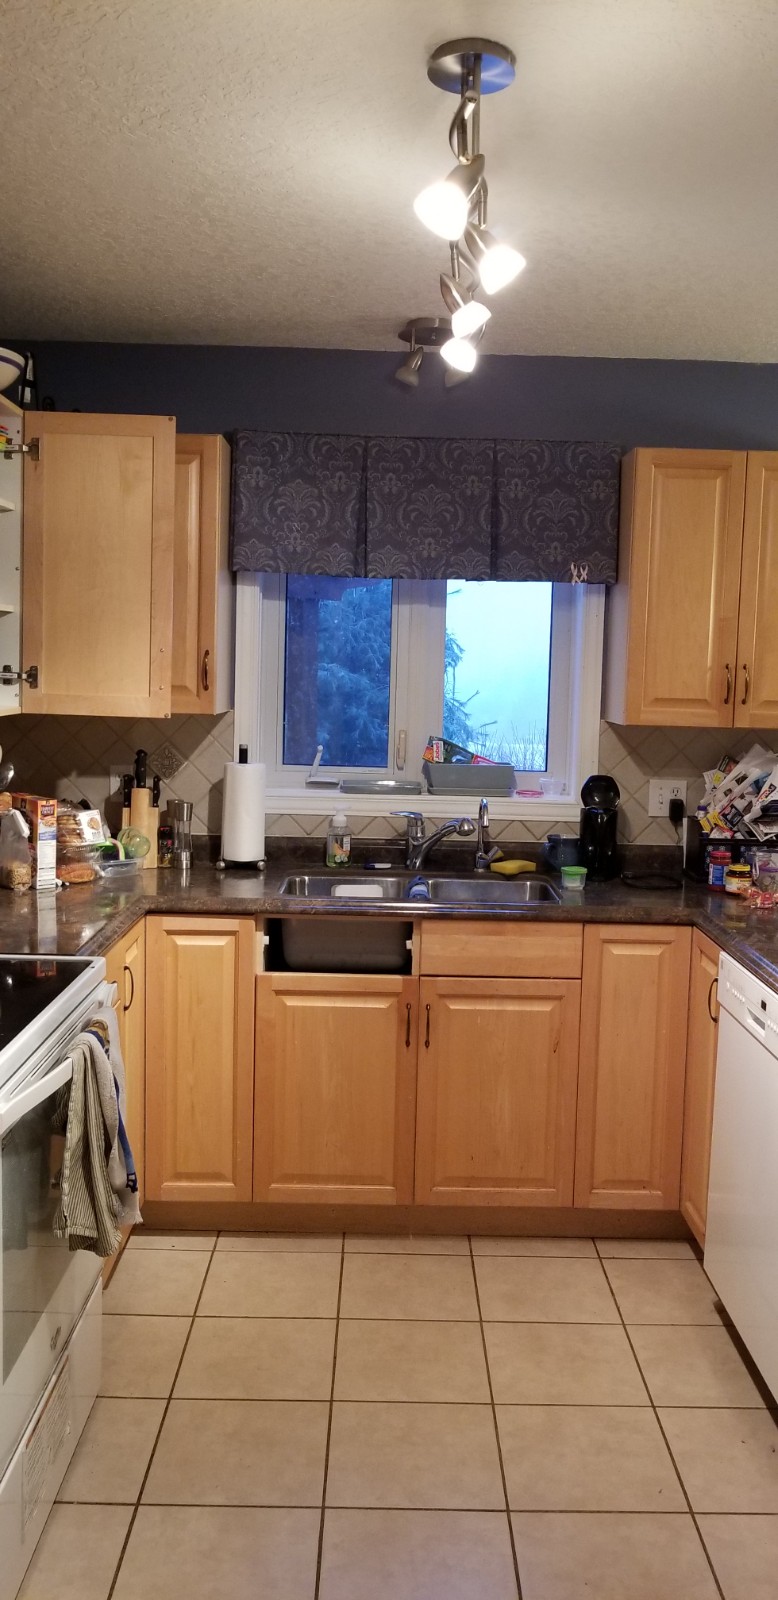
The homeowners wanted to update an aging main floor with a brighter, more contemporary design while improving consistency throughout the connected living spaces. Rather than renovating individual rooms independently, the goal was to create a unified aesthetic that flowed naturally from the kitchen into the dining and living areas.
Our Solution
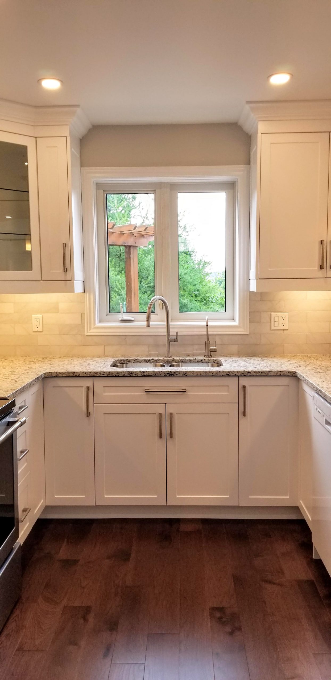
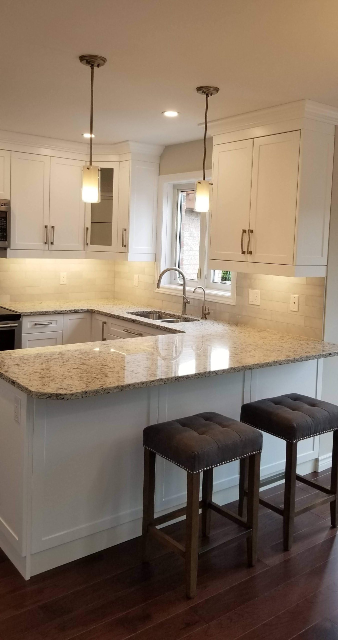
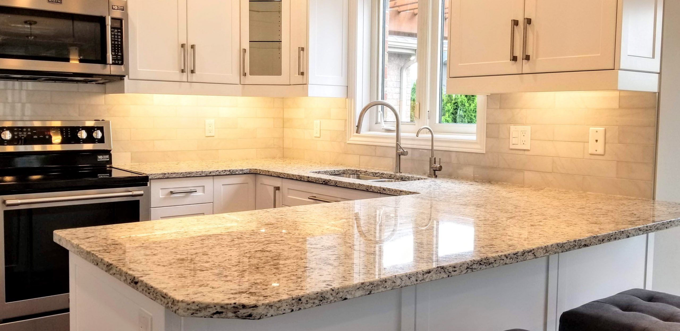
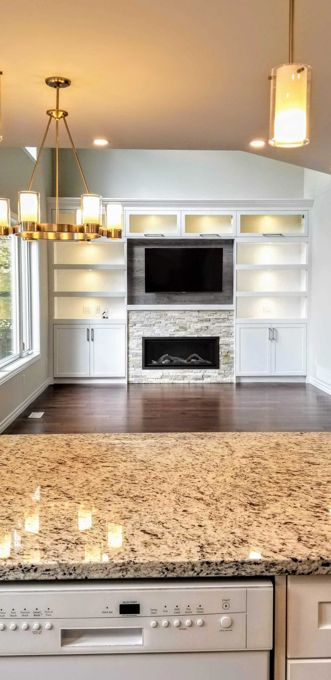
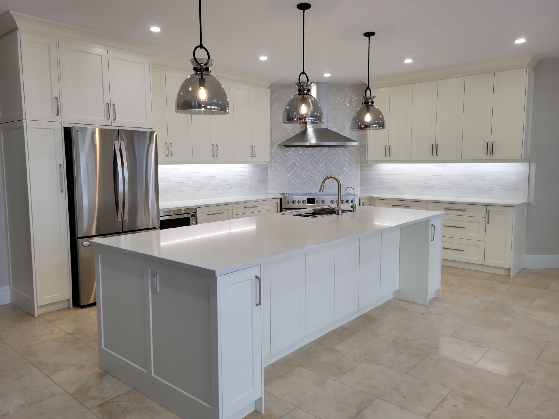
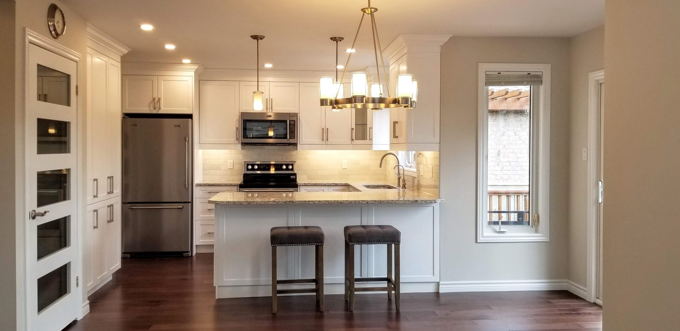
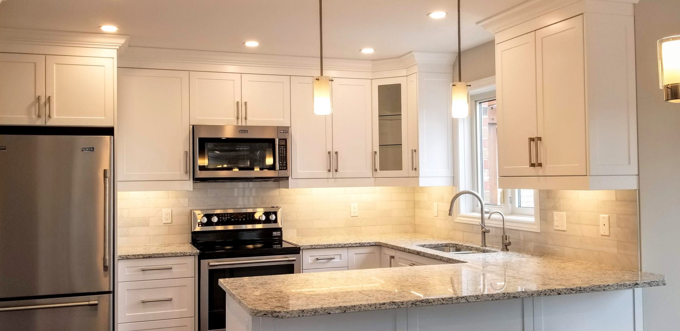
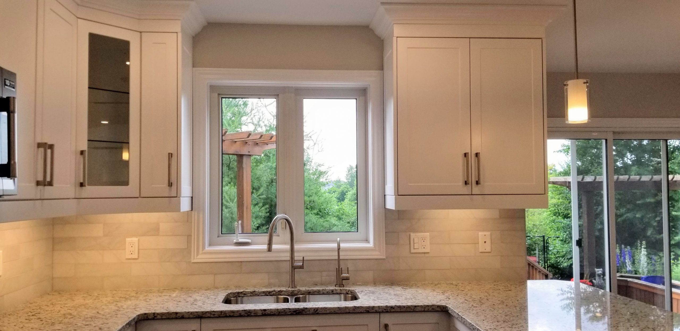
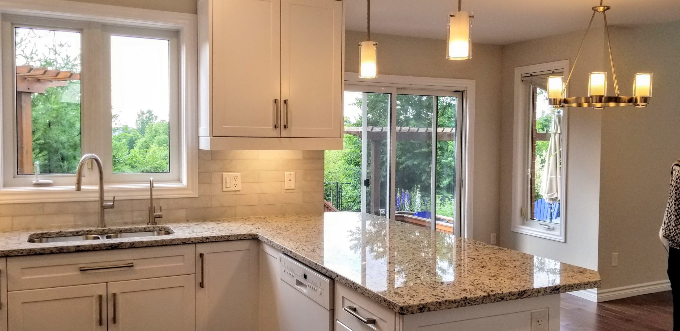
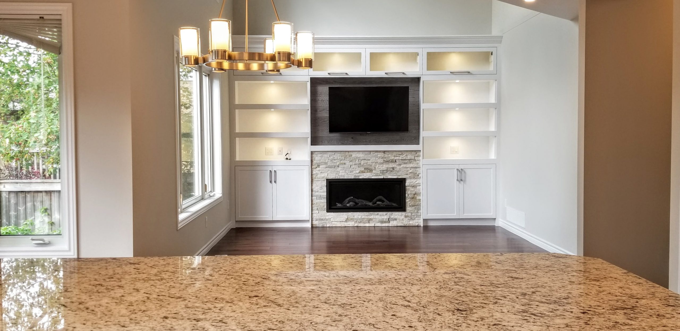
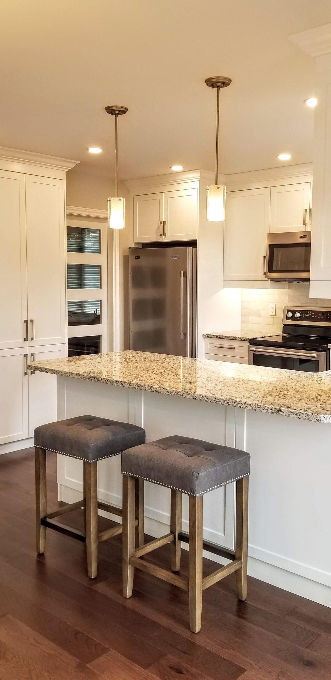
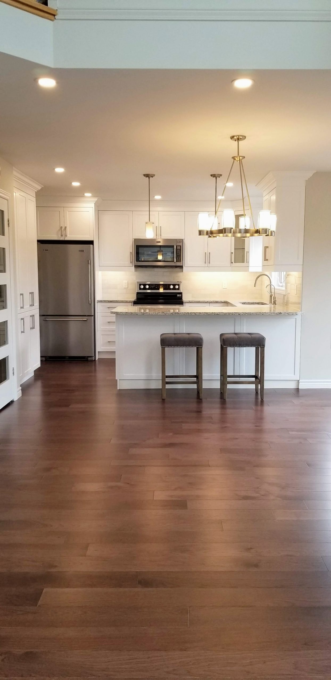
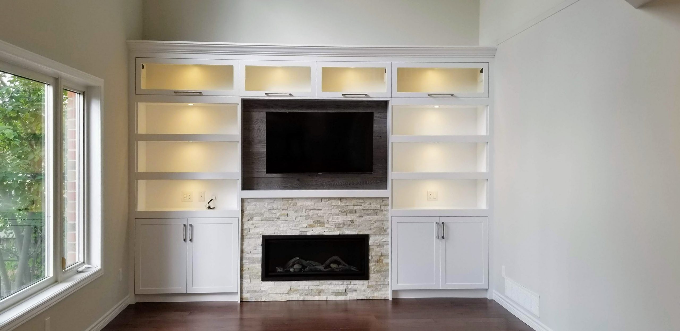
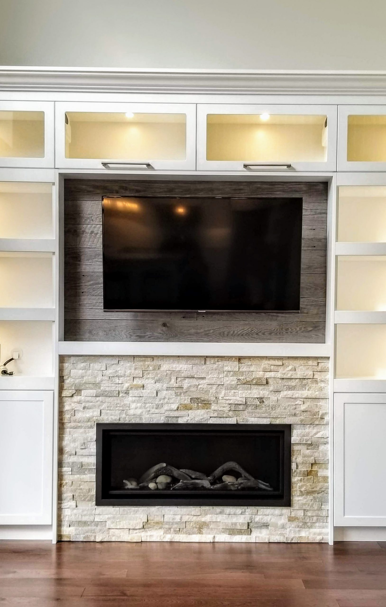
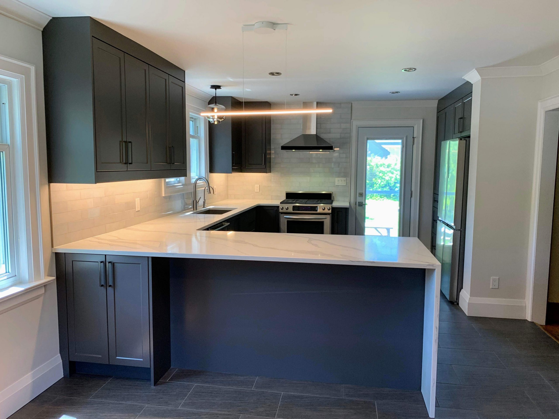
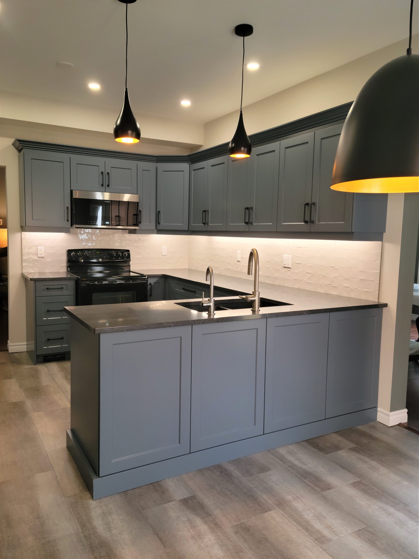
Germano Creative completed a full renovation of the kitchen and main level, replacing outdated finishes with timeless materials and custom millwork. A bright white kitchen paired with ornamental white granite countertops and a marble backsplash became the centrepiece of the renovation, while engineered hardwood flooring and soft neutral paint unified the entire floor. In the living room, a custom entertainment unit and gas fireplace with a textured quartzite surround completed the transformation.
Scope of Work & Materials Used
Scope of Work
Complete kitchen demolition and renovation
Removed flooring throughout the main level
Installed engineered hardwood flooring
Installed custom kitchen cabinetry
Installed granite countertops and marble backsplash
Updated powder room fixtures
Built custom entertainment unit
Installed gas fireplace feature wall
Painted the entire main level
Materials & Features
White custom kitchen cabinetry
Ornamental White granite countertops with flat edge profile
3″ × 12″ Sarana Winter White marble backsplash
Umbria Cashmere engineered hardwood flooring
Custom white entertainment unit
Gas fireplace with Cream Quartzite 3D stone surround
Benjamin Moore Regal Select Matte paint (OC-20 Pale Oak)
Design & Function Highlights
The renovation succeeds because every element contributes to a cohesive overall design rather than competing for attention. Crisp white cabinetry and soft neutral paint maximize natural light, while the warm engineered hardwood introduces balance and warmth throughout the main floor. The ornamental white granite adds subtle movement without overwhelming the space, and the marble backsplash provides understated texture. In the adjoining living room, the custom entertainment unit frames the fireplace beautifully, with the three-dimensional quartzite surround creating a sophisticated focal point that complements the kitchen finishes.
The Result | Brought to you by Germano Creative:
The completed renovation transformed the home’s entire main level into a bright, welcoming space with a timeless contemporary aesthetic. By carrying consistent materials and finishes throughout the connected rooms, the renovation created visual continuity while improving both functionality and everyday comfort. The result is a home that feels larger, brighter, and thoughtfully designed from one space to the next.