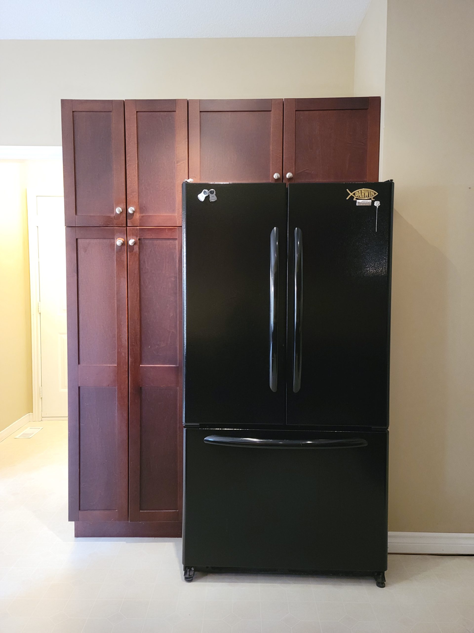
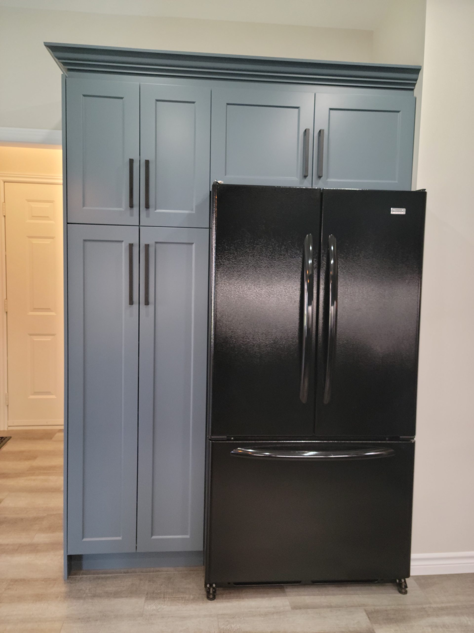
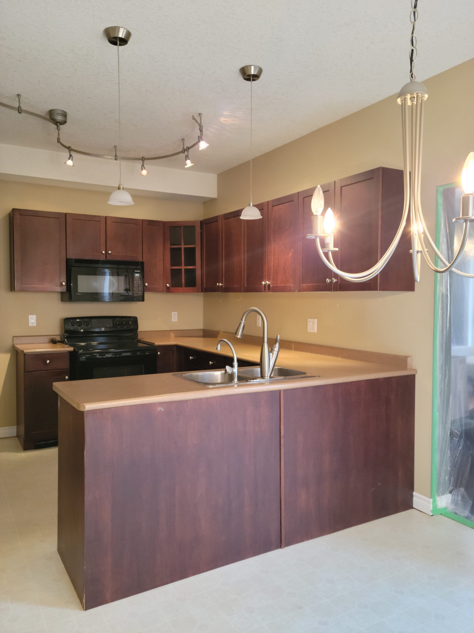
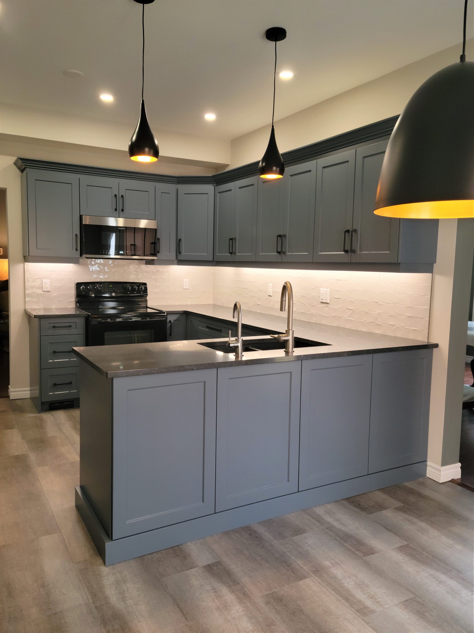
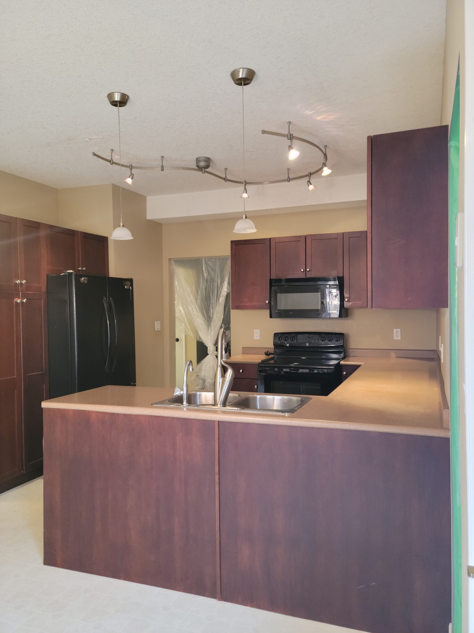
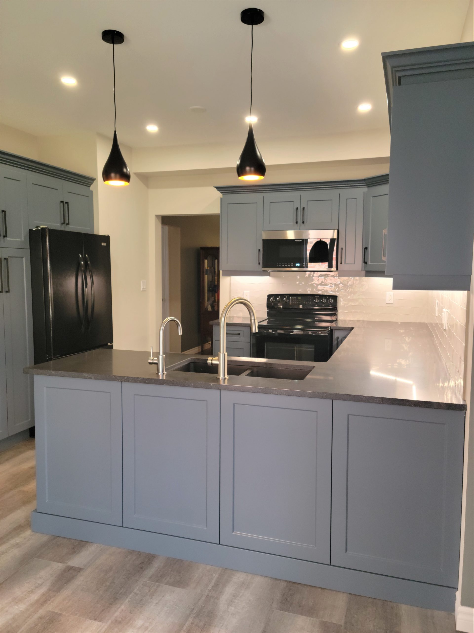
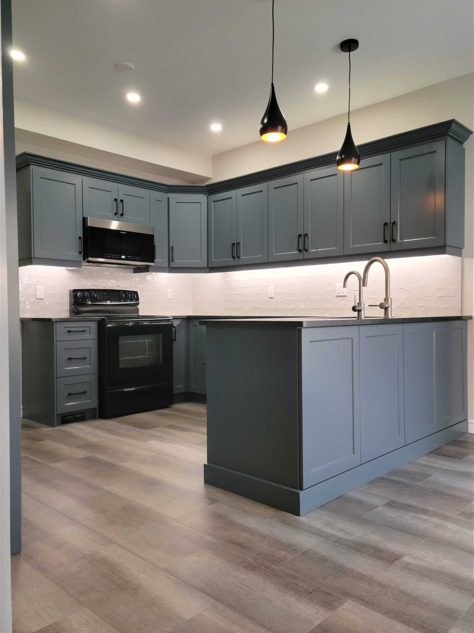
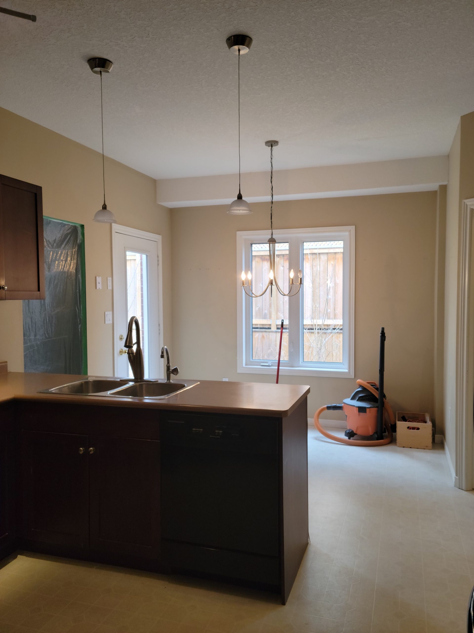
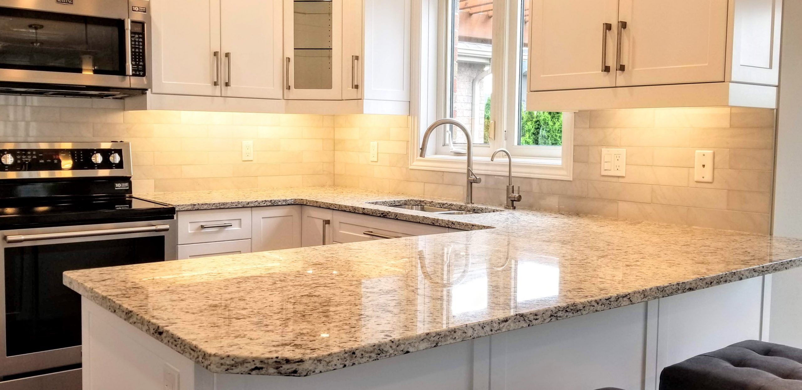
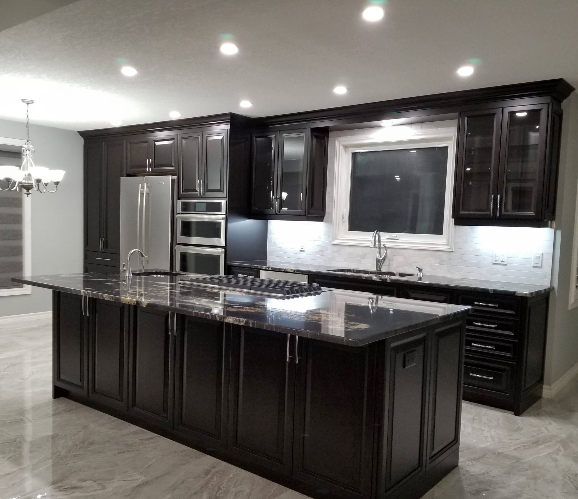
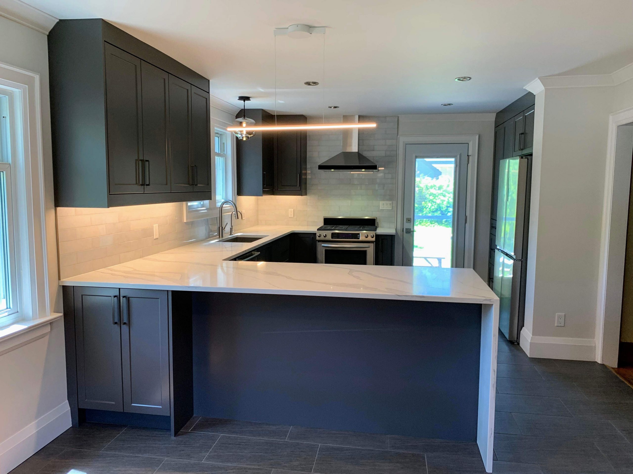
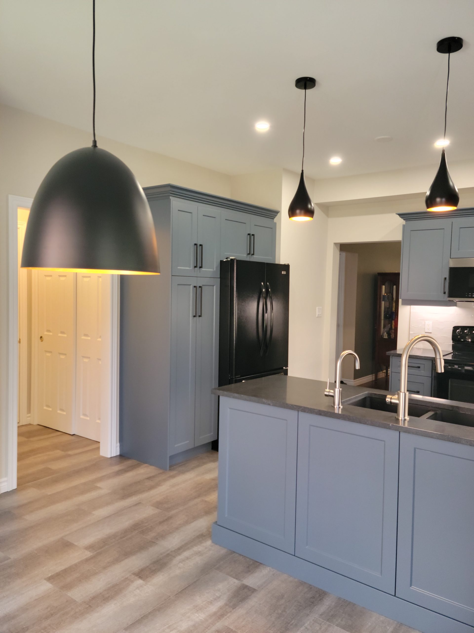
This project focused on giving an existing kitchen a dramatic new look without the need for a complete rebuild. Through a carefully planned kitchen reface, updated lighting, new flooring, and fresh finishes, the homeowners achieved a modern, sophisticated space with improved functionality and timeless appeal.
Before & After
Click & Drag The Slider Handle to View Before & After
The existing kitchen cabinetry remained structurally sound but had an outdated appearance that no longer reflected the homeowners’ style. They wanted a contemporary kitchen with darker cabinetry, upgraded countertops, improved lighting, and durable flooring—all while avoiding the cost and disruption of a full kitchen replacement.
Our Solution
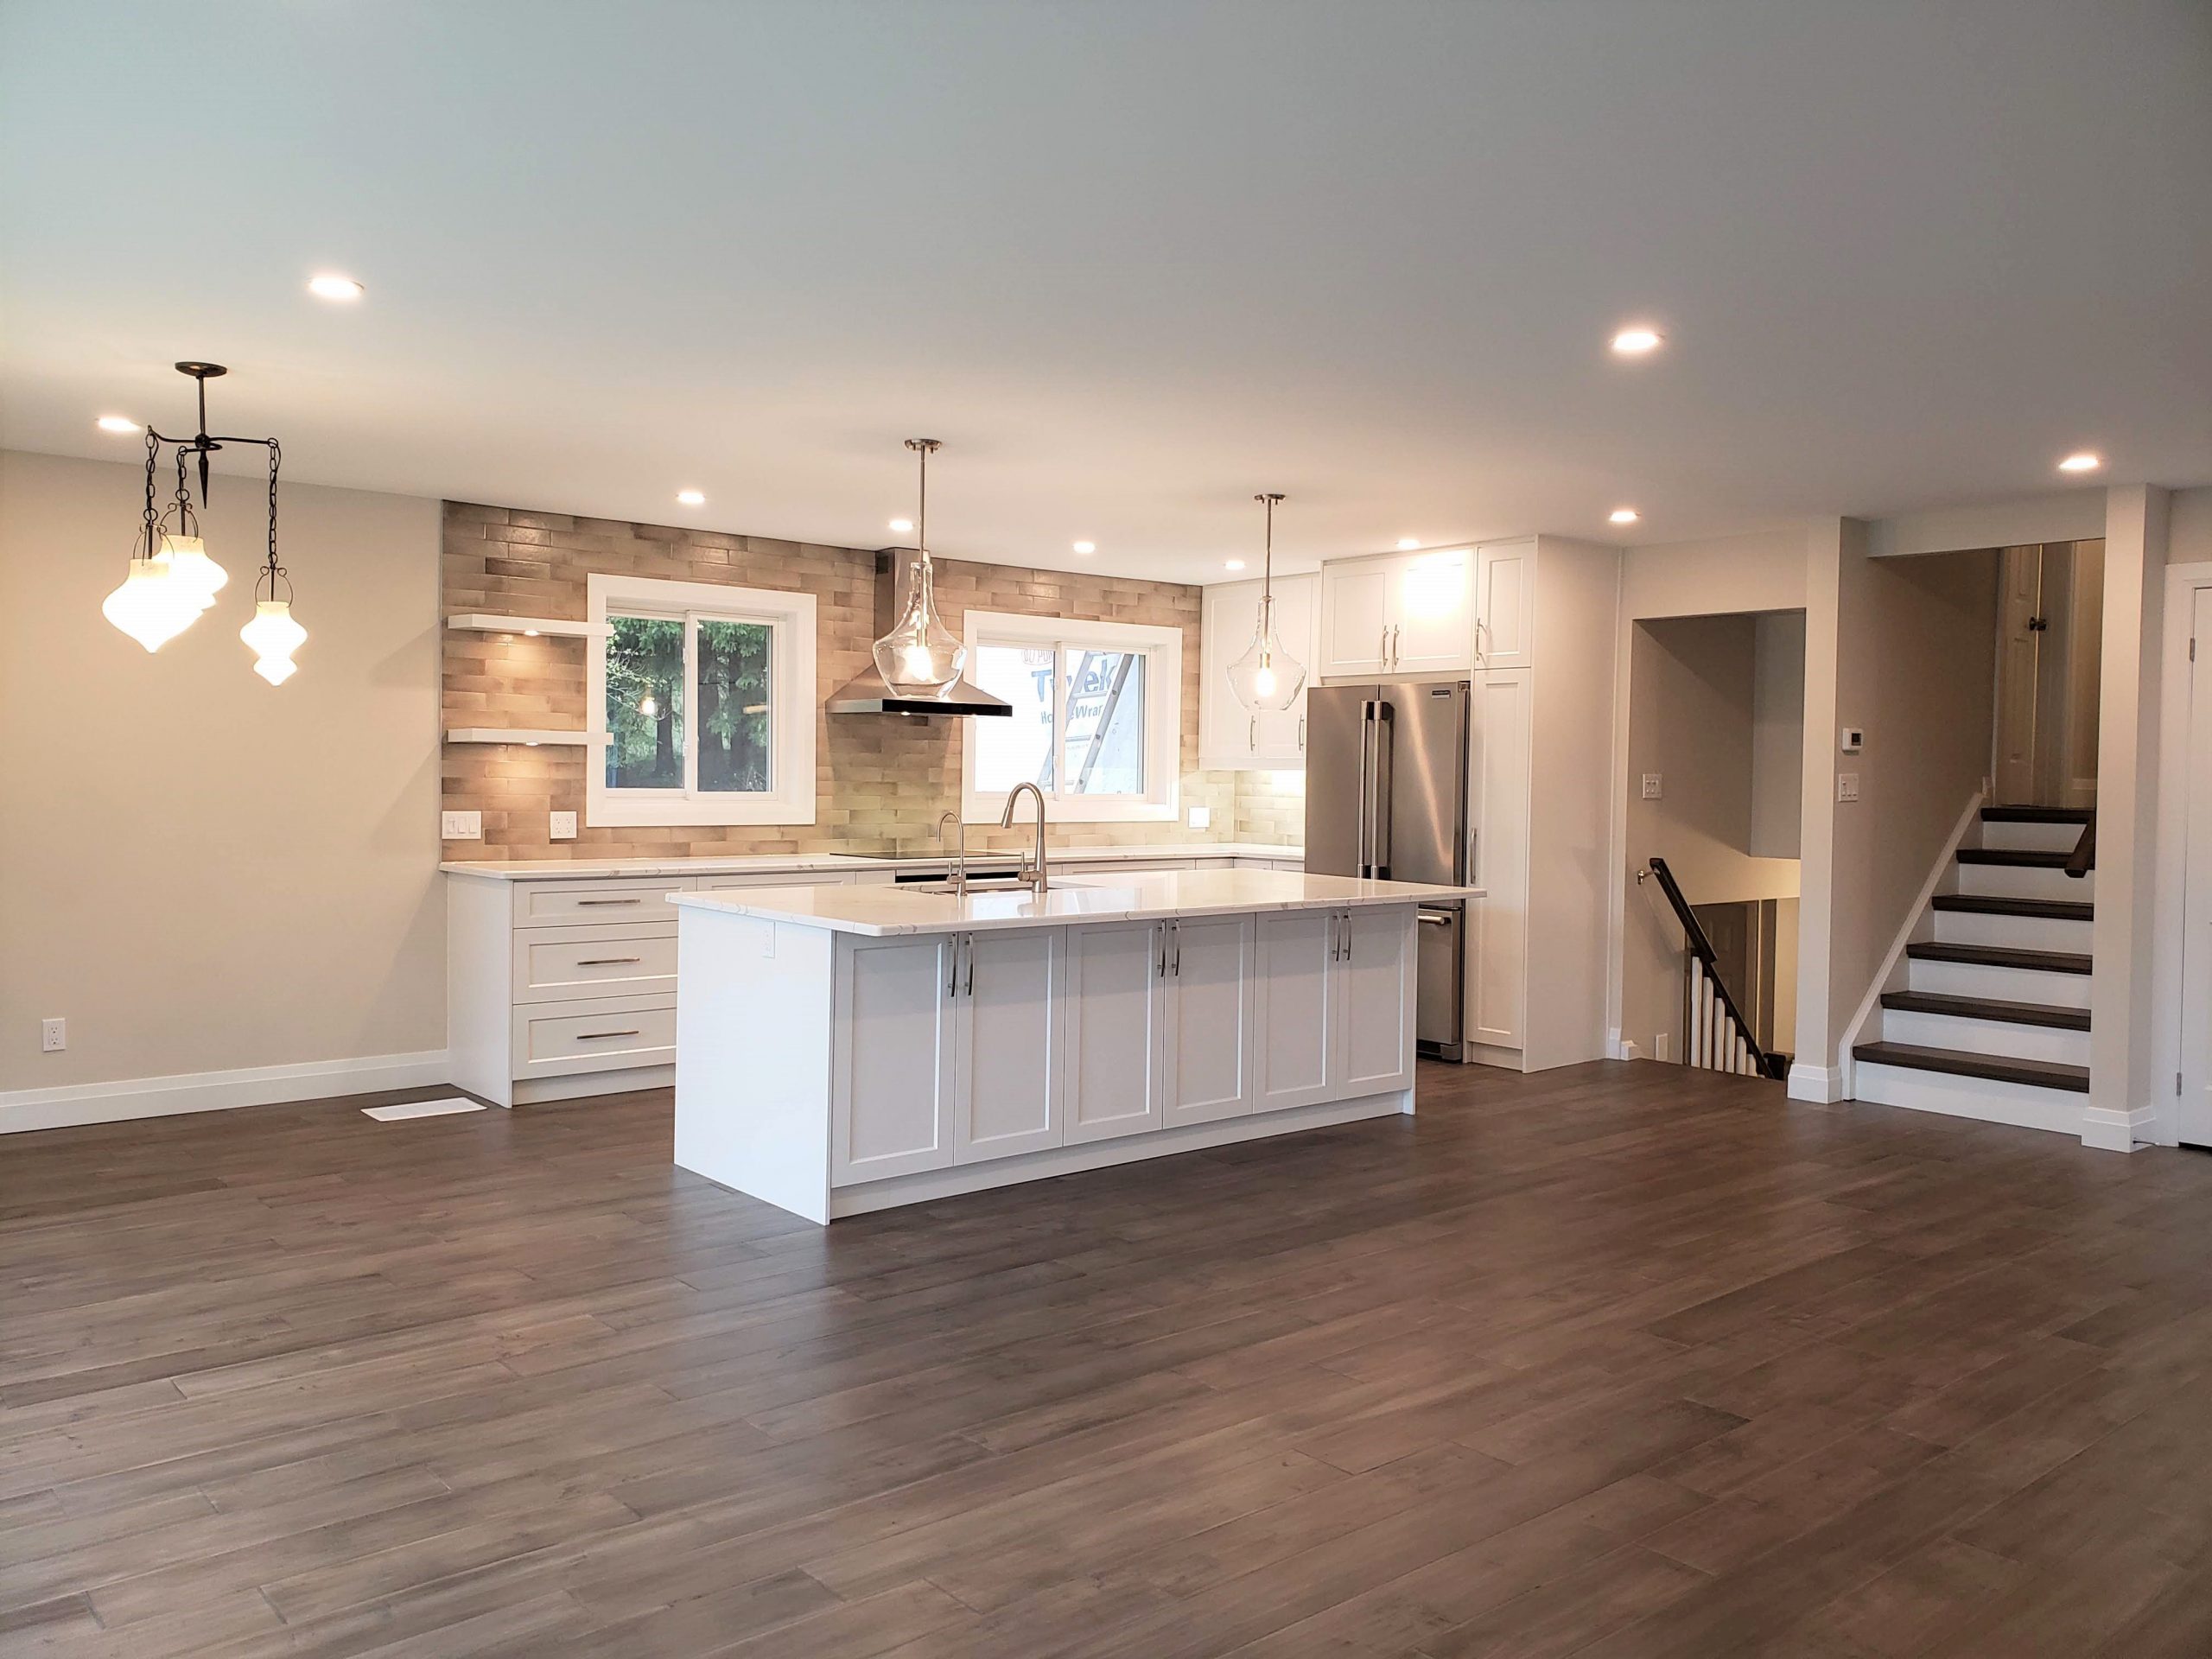
Germano Creative completed a comprehensive kitchen reface by replacing the cabinet doors and drawer fronts with a modern shaker profile in a rich slate-blue finish. New stone countertops, updated lighting, luxury vinyl plank flooring, and fresh paint transformed not only the kitchen but also the adjoining dinette, laundry room, and hallway into one cohesive living space.
Scope of Work & Materials Used
Scope of Work
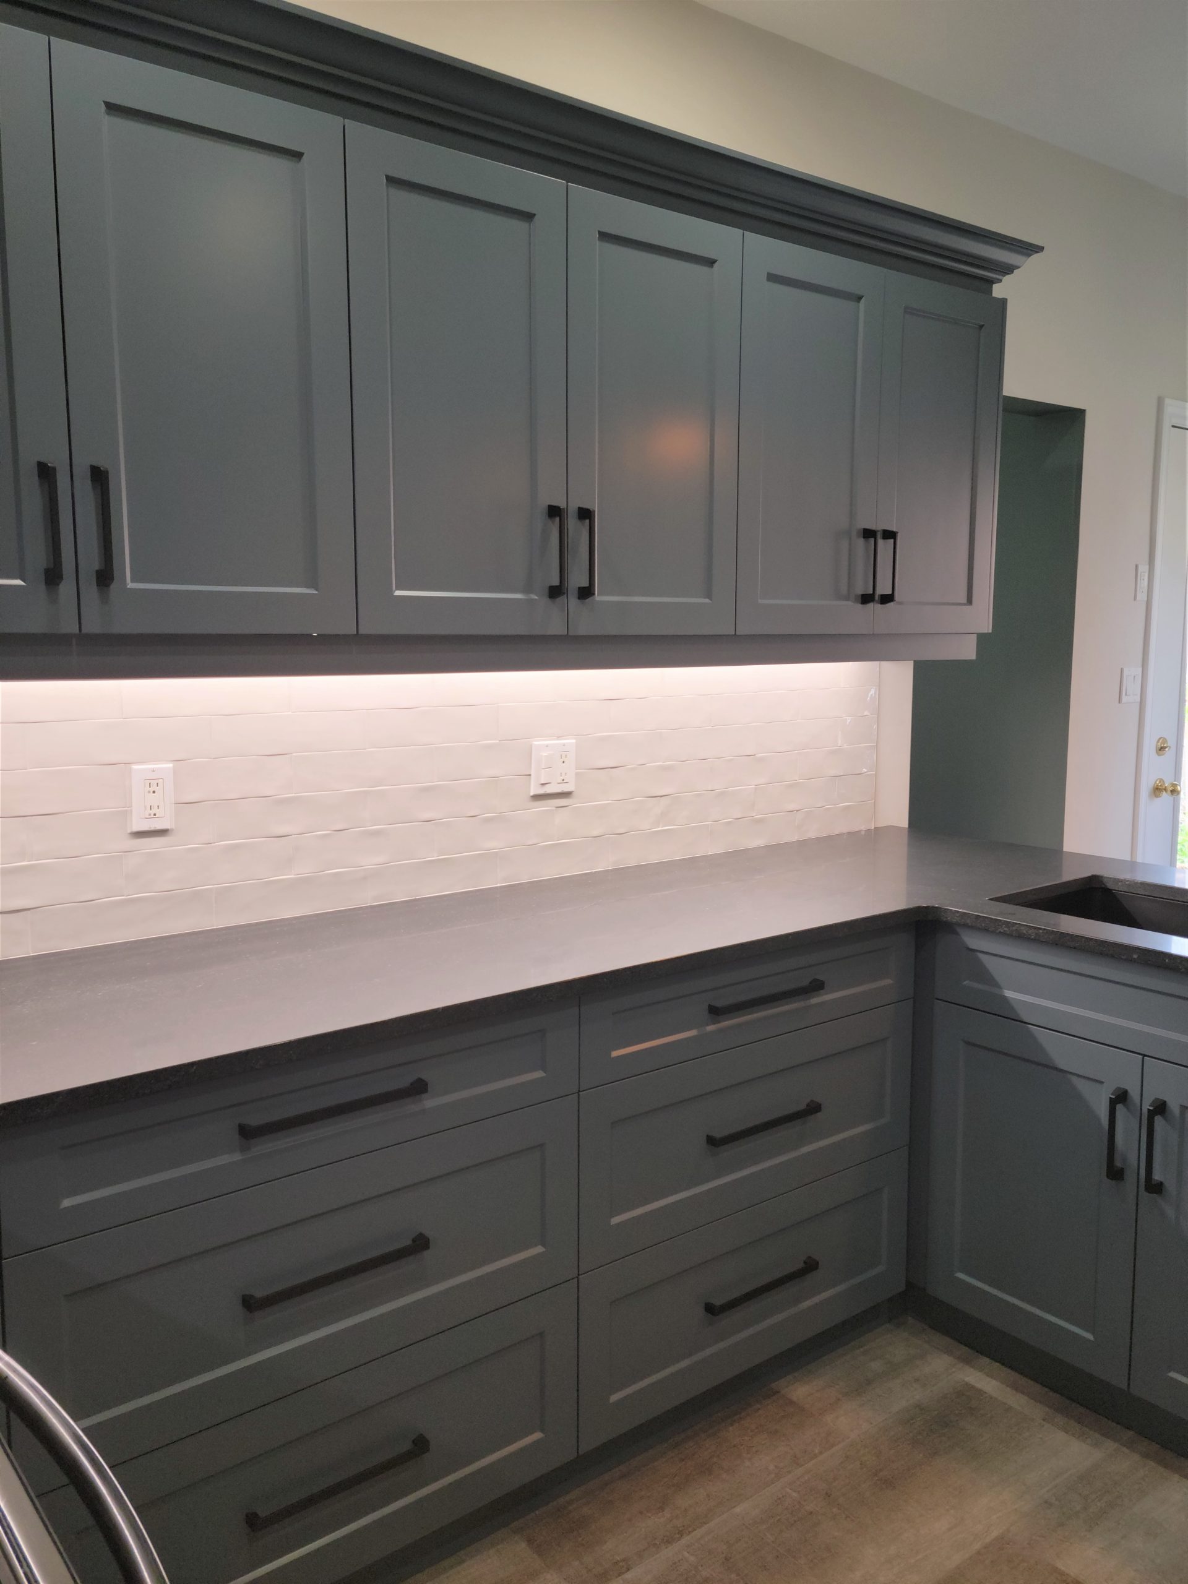
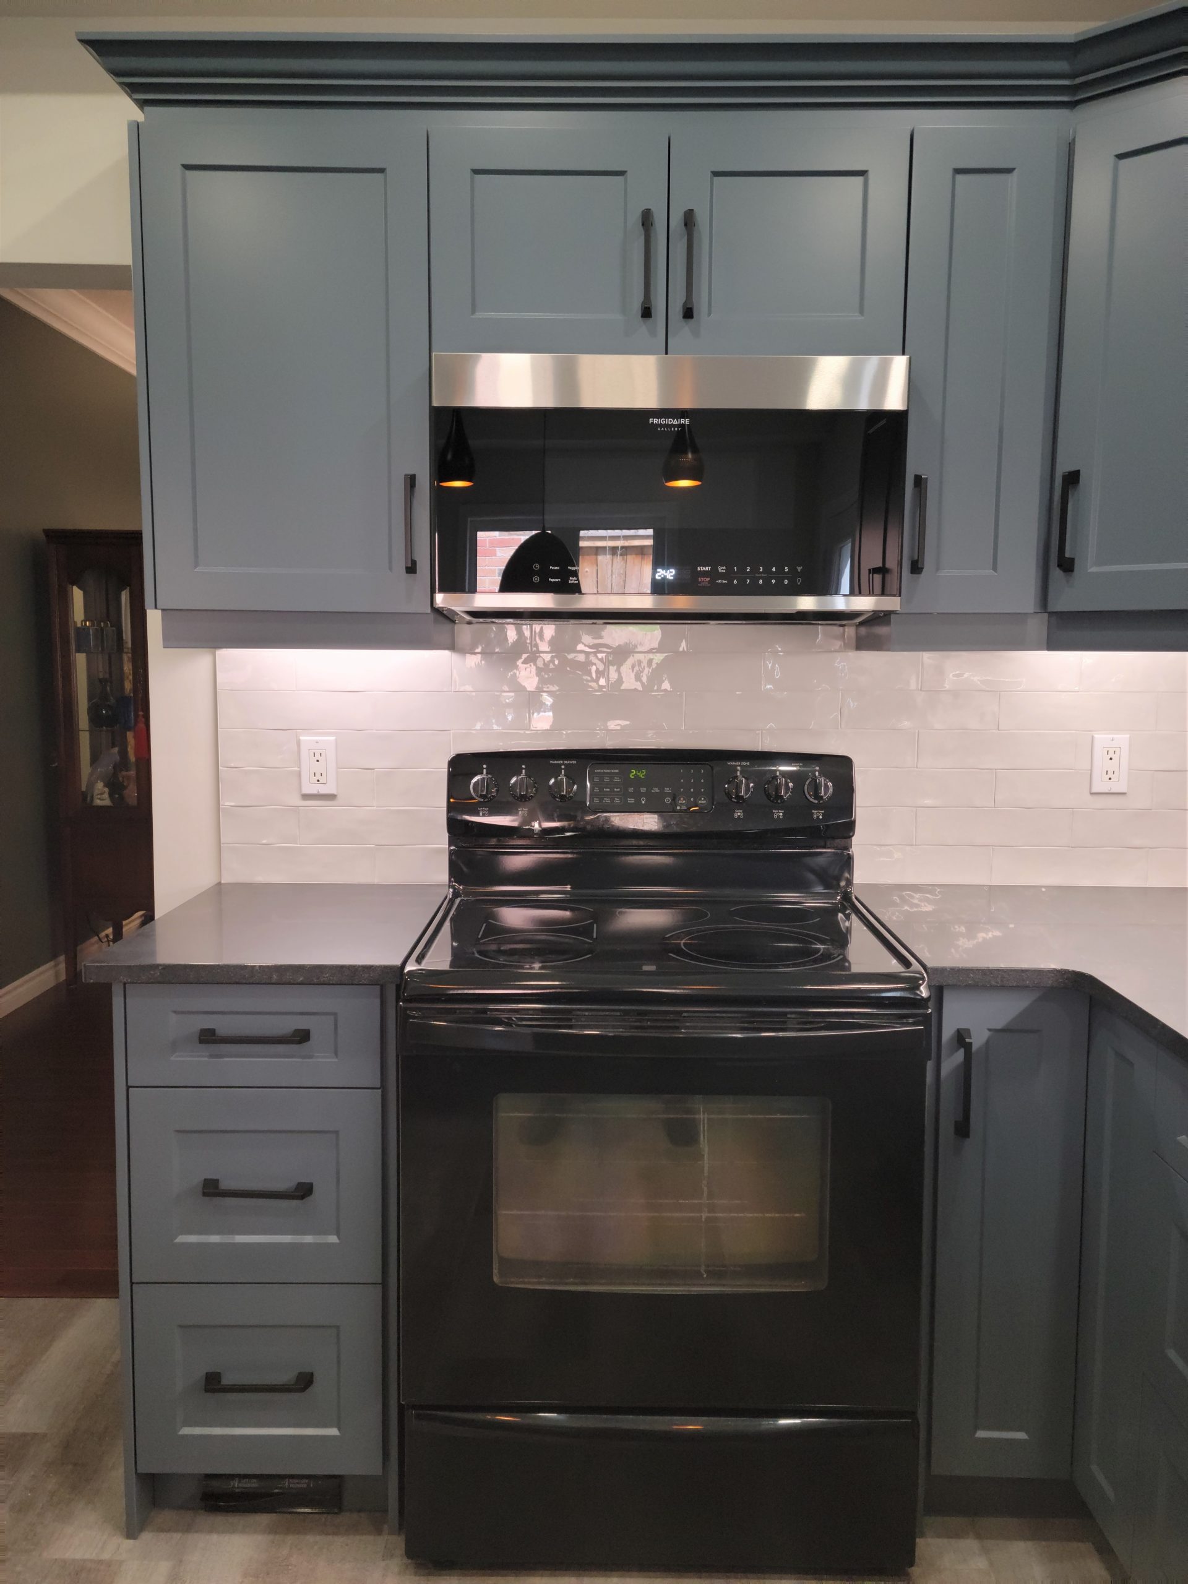
Refaced existing kitchen cabinetry
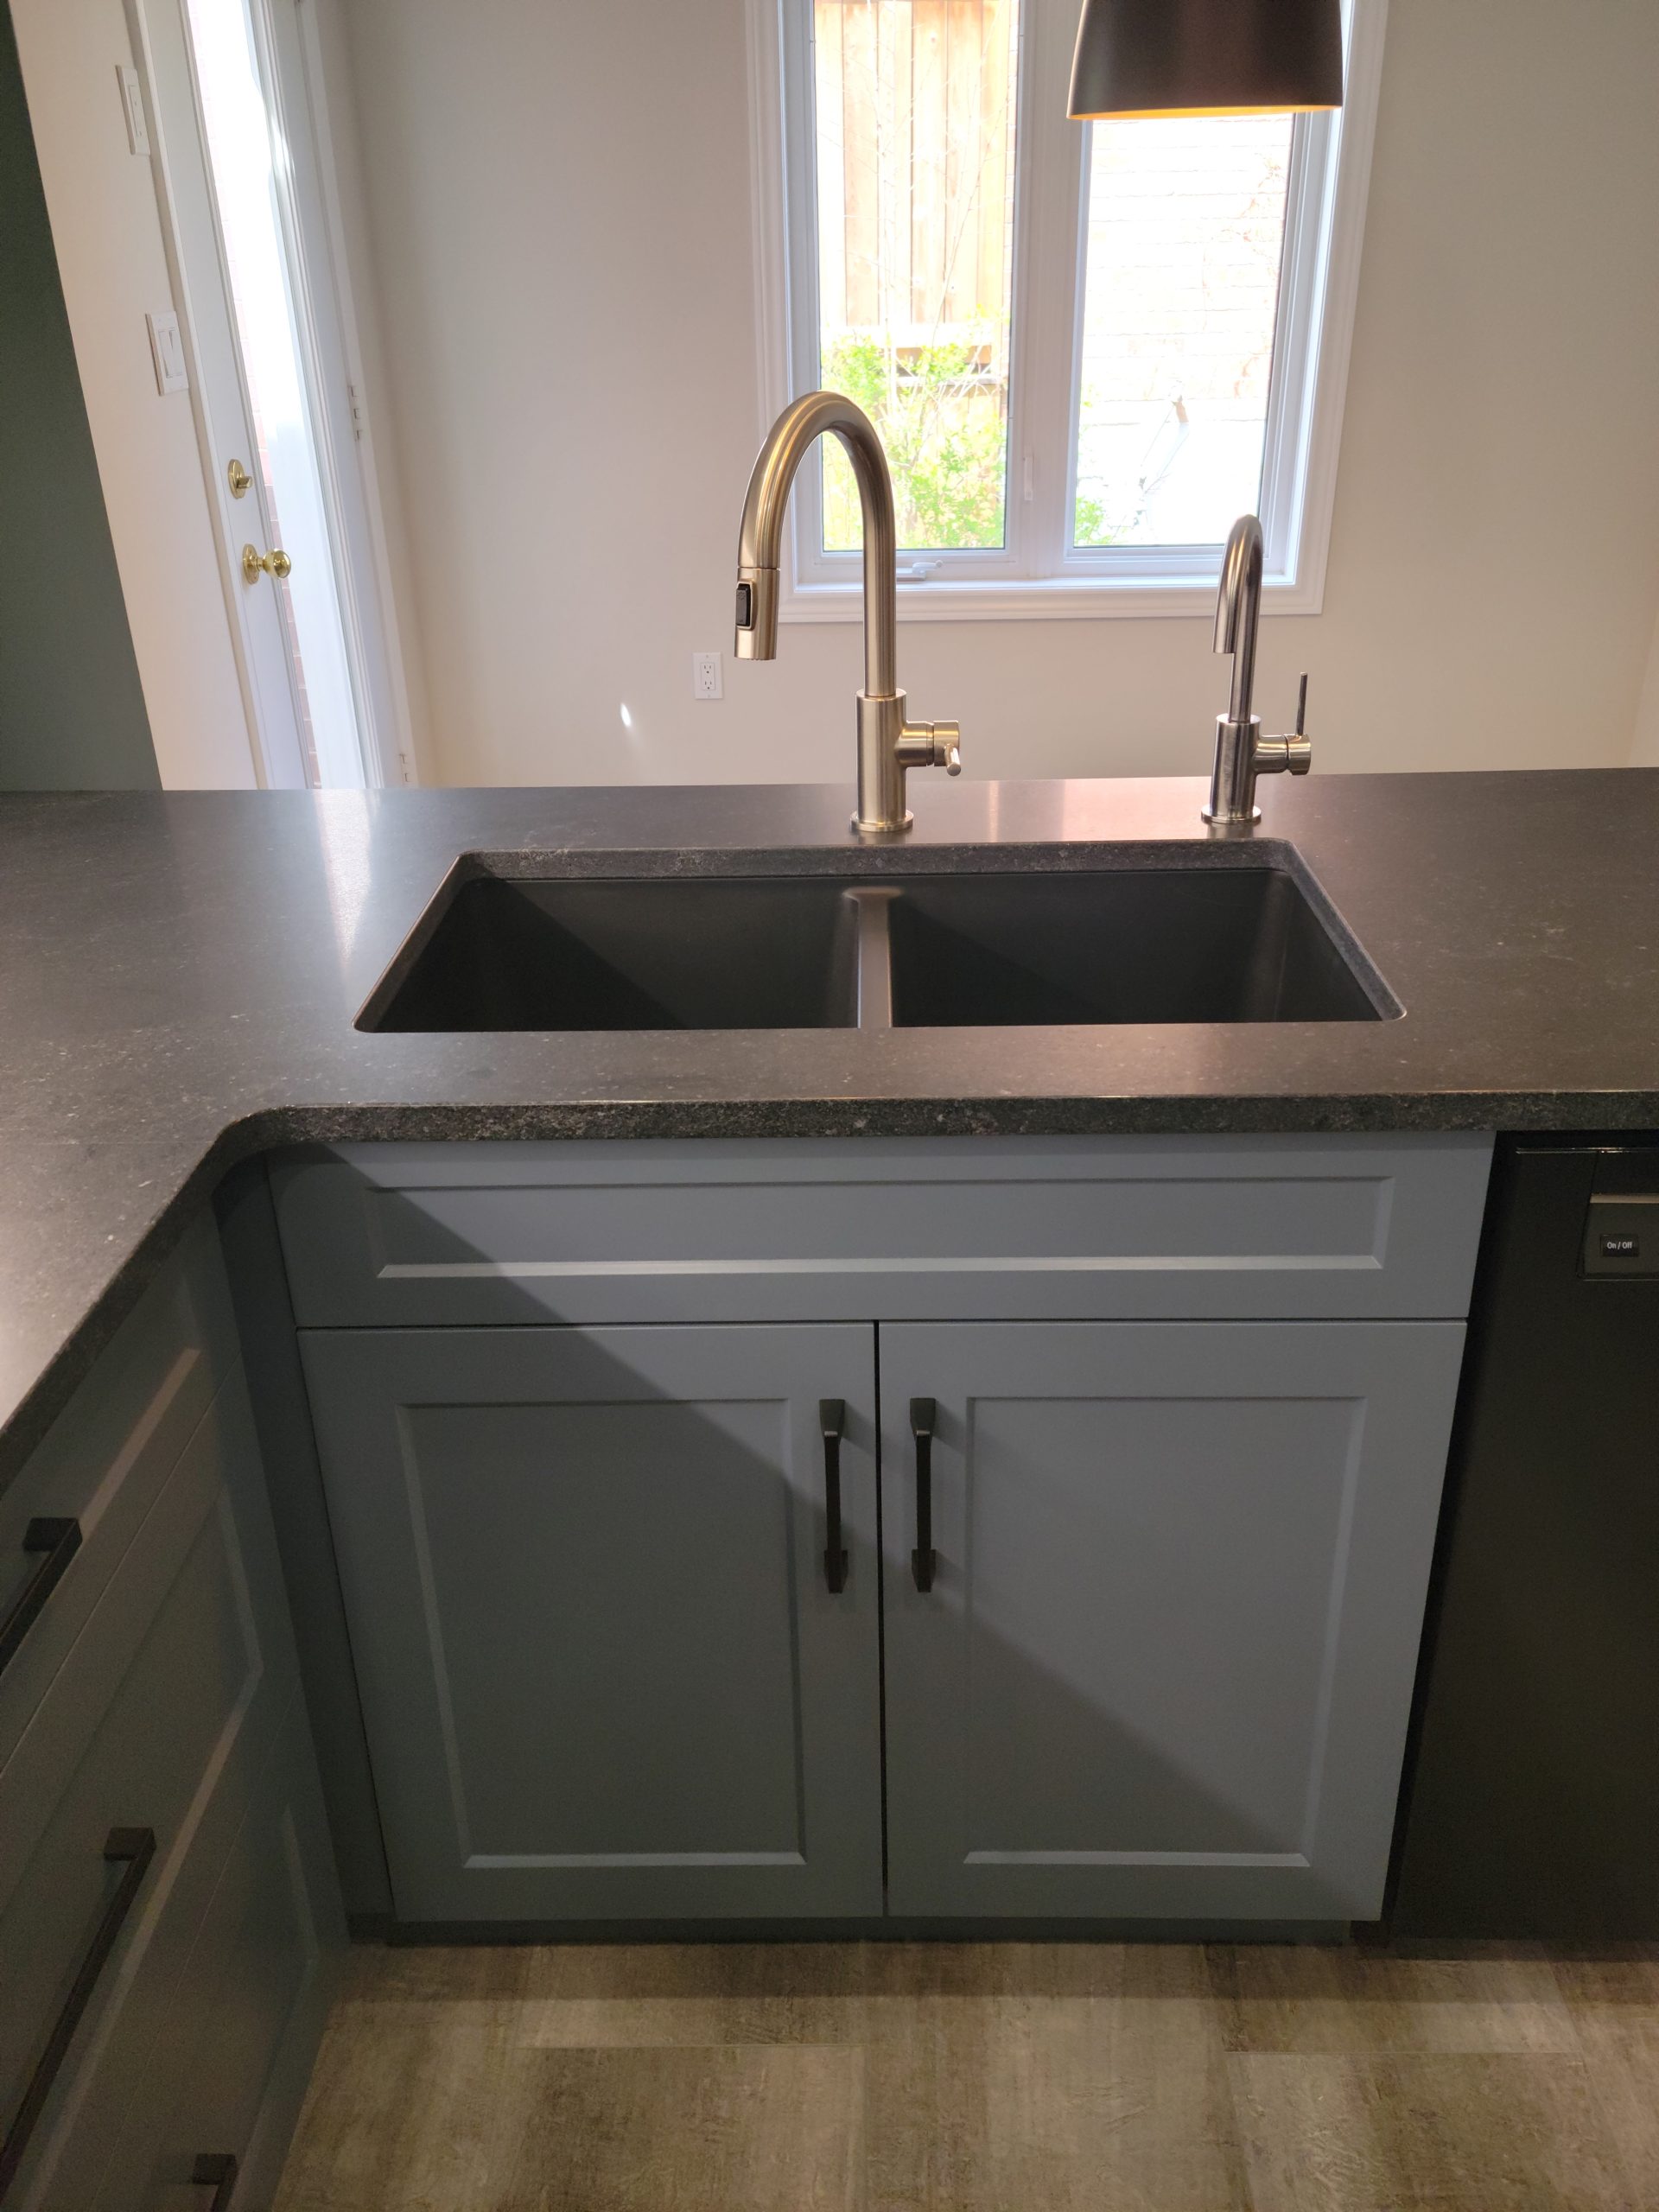
Installed new countertops and undermount sink
Installed new kitchen backsplash
Upgraded kitchen lighting
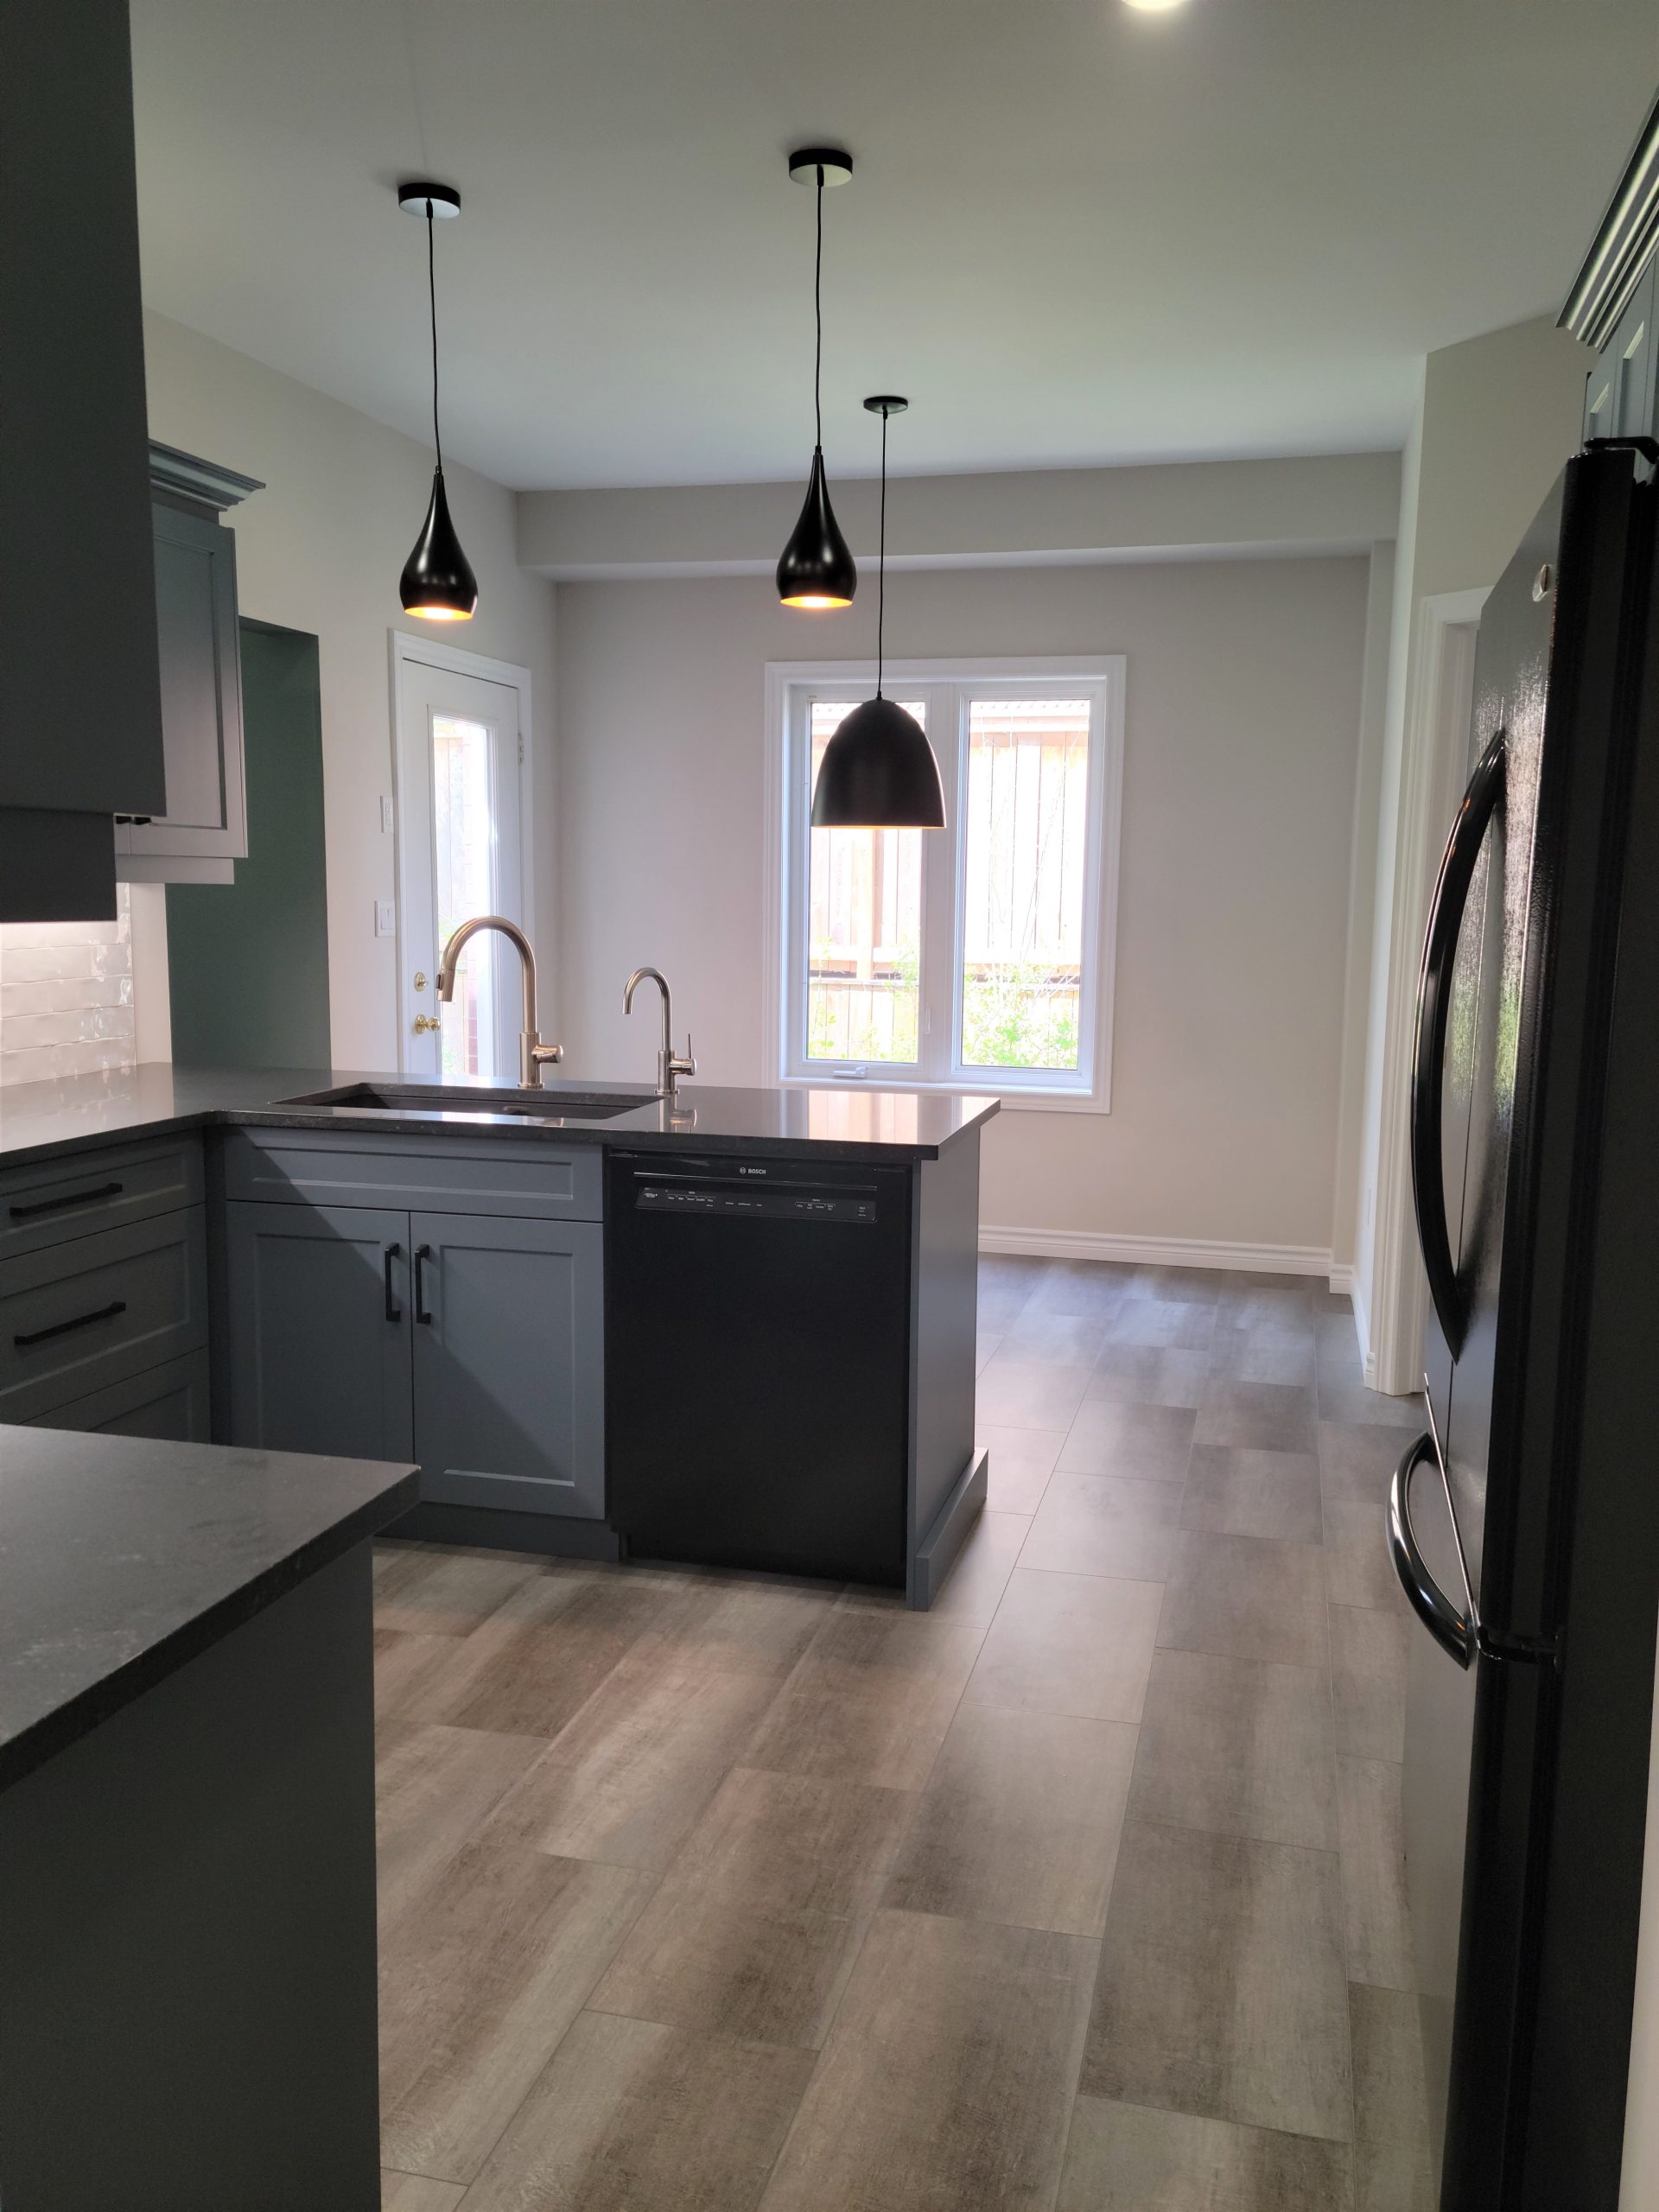
Installed luxury vinyl plank flooring
Installed new baseboards
Replaced laundry sink
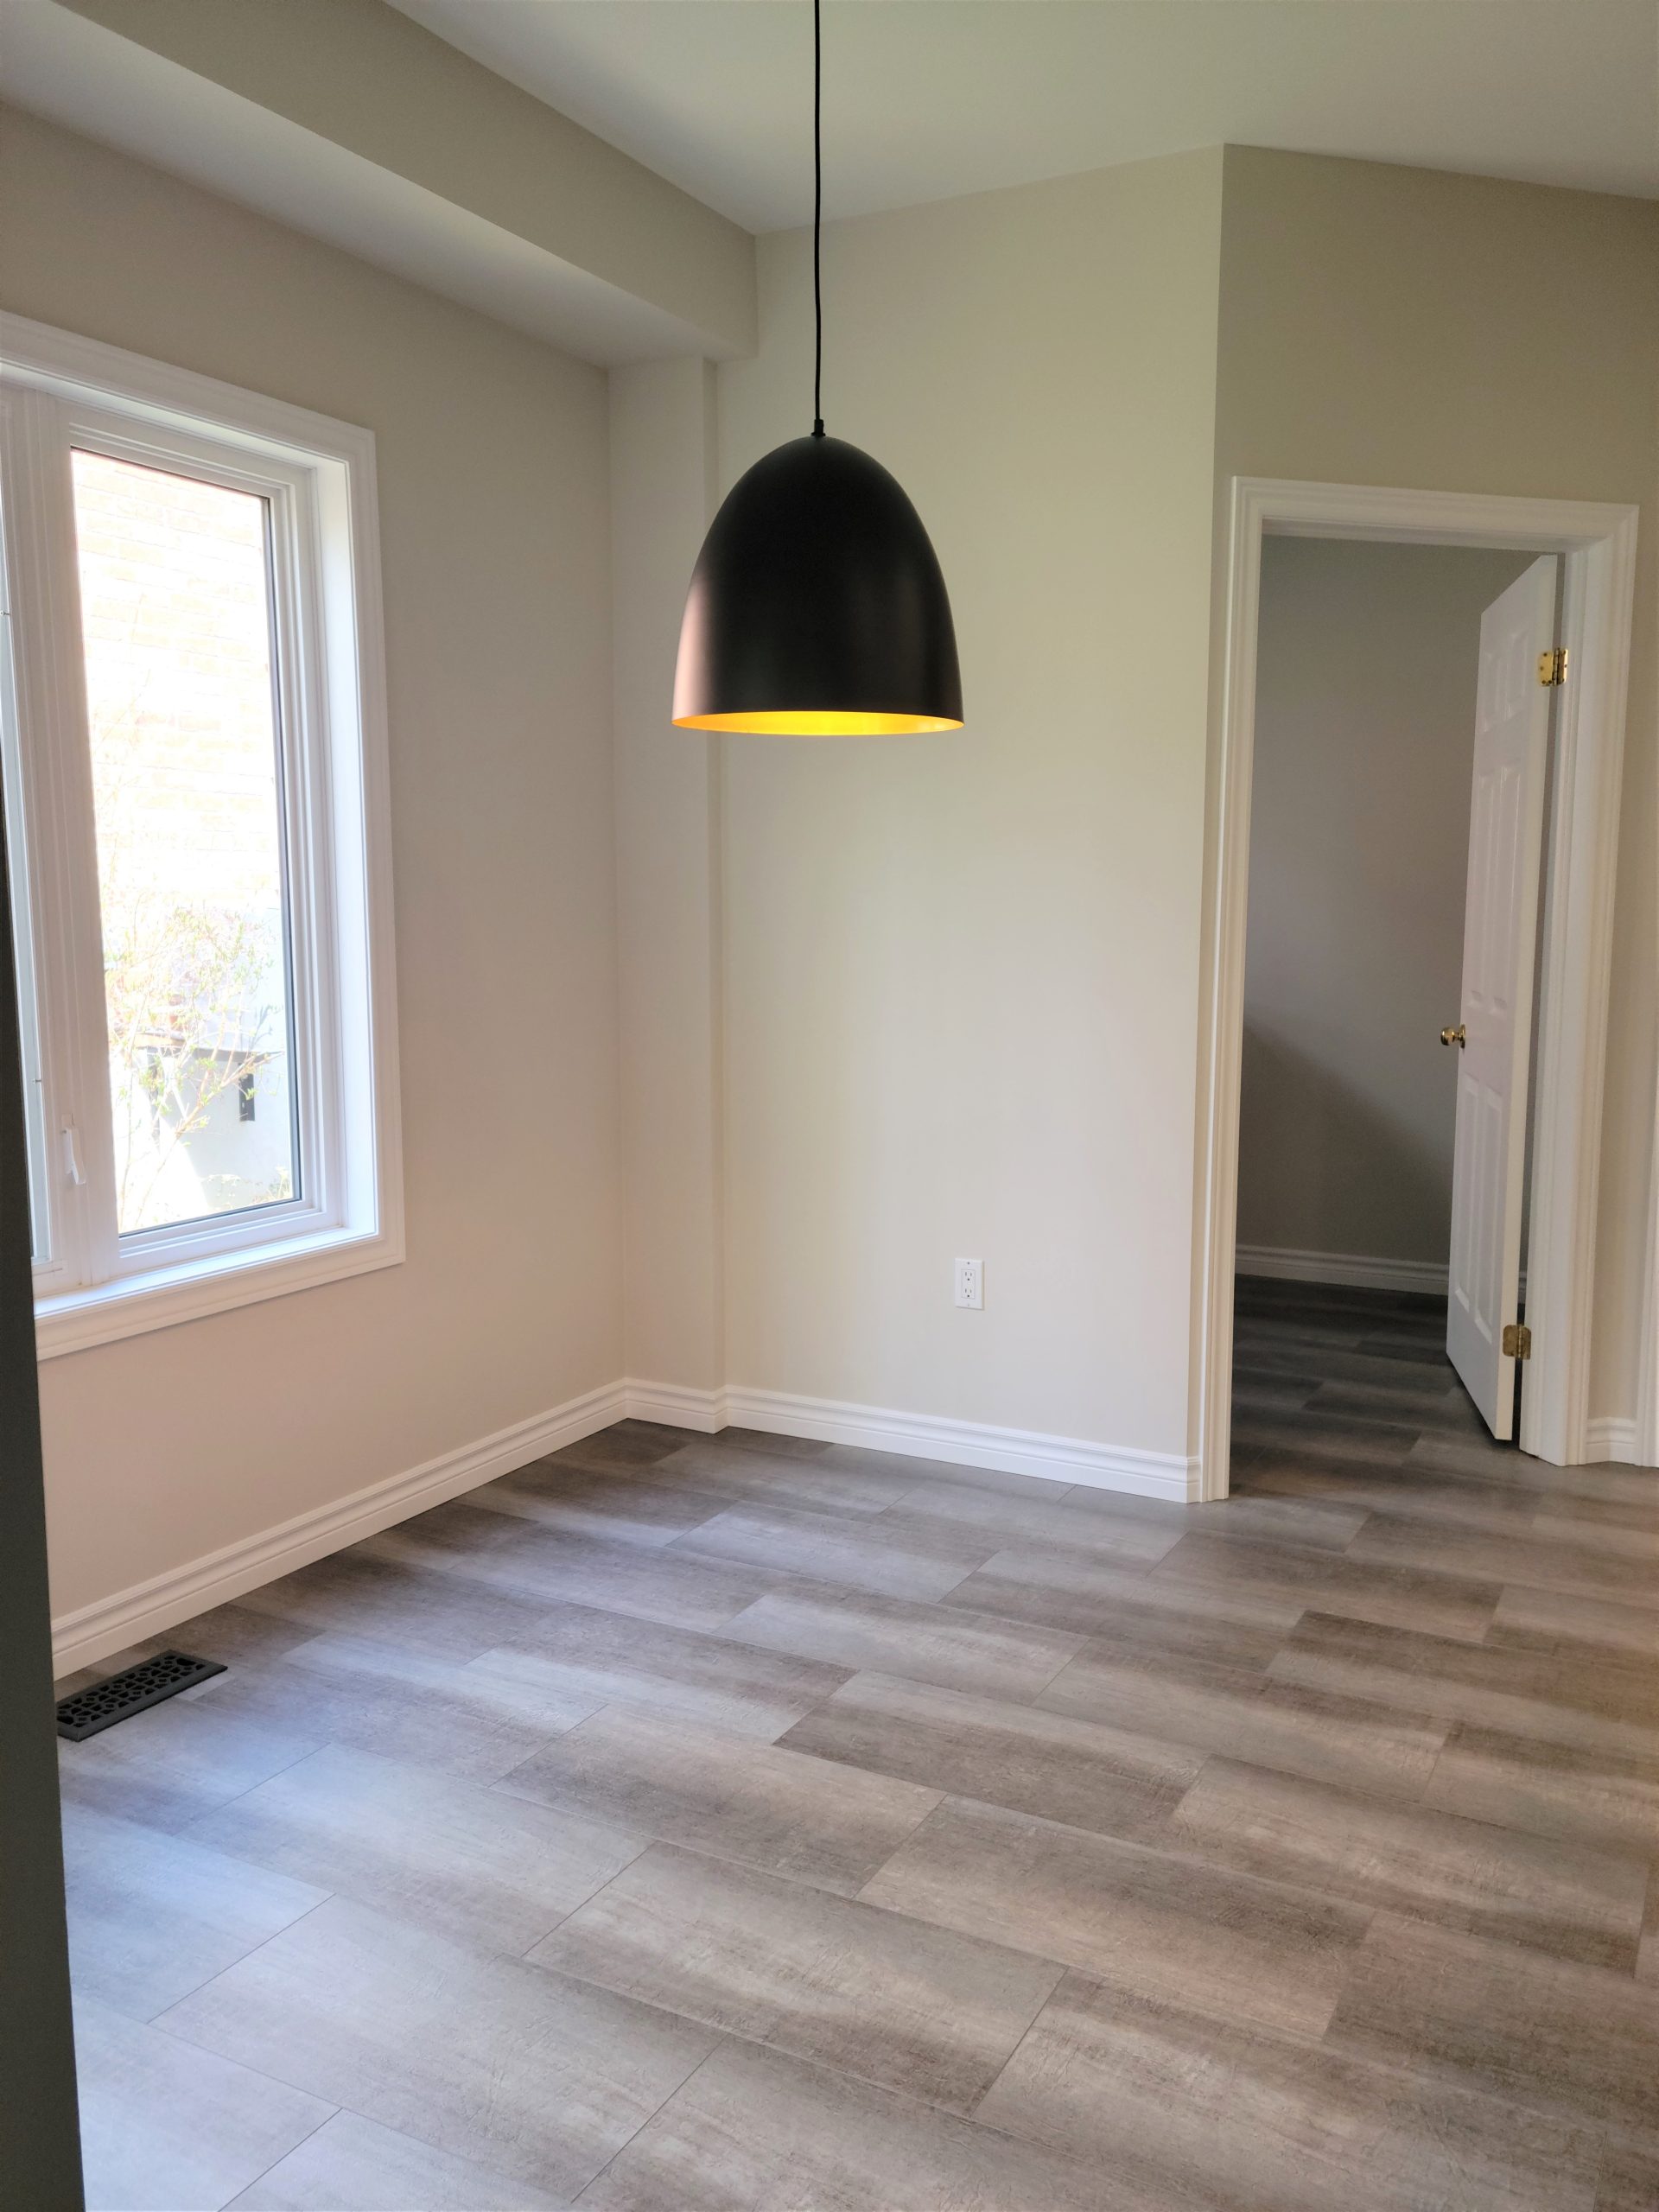
Updated ceiling fixture in the dinette
Painted kitchen, dinette, laundry room, hallway, and closet
Materials & Features
MDF Michigan-style cabinet doors finished in Sherwin-Williams SW6251 – Outerspace
Matte black cabinet hardware
Honed Negresco quartzite countertops with flat edge profile
Black granite composite undermount sink
Brushed nickel kitchen faucet and filtered drinking water faucet
White 3″ × 12″ glazed ceramic tile backsplash
Pendant lighting above peninsula
LED pot lights throughout kitchen
Luxury vinyl plank flooring extending through the kitchen, dinette, laundry room, hallway, and garage entry
Fresh paint throughout renovated spaces
Design & Function Highlights
Rather than replacing the entire kitchen, refacing the cabinetry preserved the existing layout while delivering a completely updated appearance. The slate-blue cabinetry creates a bold focal point that pairs beautifully with the natural stone countertops and crisp white backsplash. Extending the luxury vinyl plank flooring into adjoining rooms creates visual continuity, while updated lighting brightens both workspaces and gathering areas.
The Result | Brought to you by Germano Creative:
This renovation demonstrates how a well-planned kitchen reface can dramatically modernize a home without the expense of a full kitchen replacement. Updated finishes, improved lighting, and continuous flooring transformed the main living areas into a cohesive, welcoming space while maximizing the value of the existing cabinetry. For homeowners with a functional kitchen layout, a professional reface can provide many of the visual benefits of a complete renovation with less disruption.